

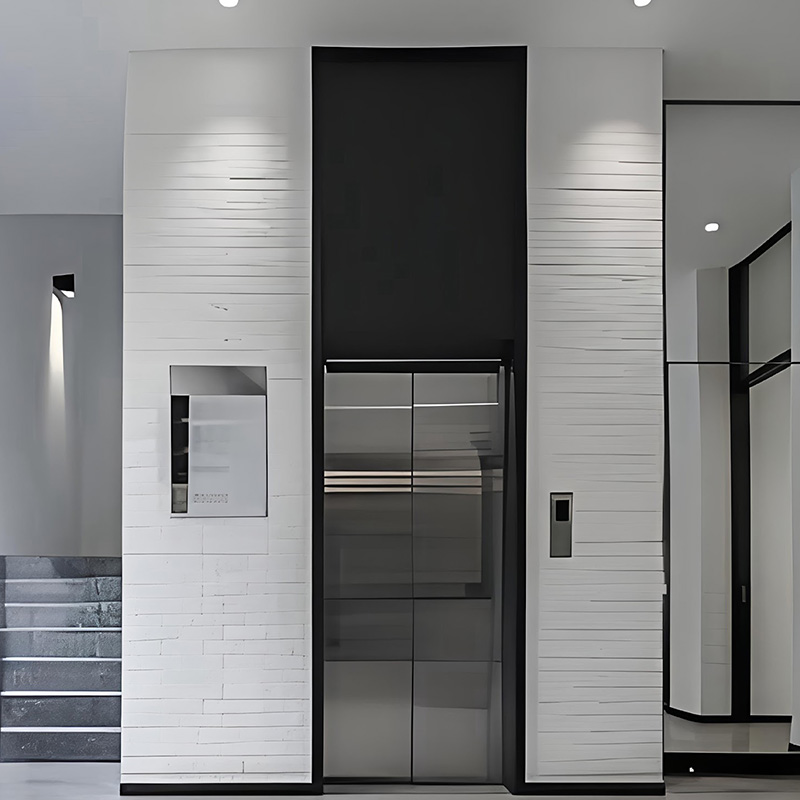
The Best Through Floor Elevators for Meeting Your Needs
- Manufactured and supplied directly from our 10,000-square-meter modern factory—eliminating middleman markups to deliver greater value for your investment.
- Three imported automated production lines and 30 experienced engineers; core components are imported from Italy and Germany.
- Comprehensive, fully customized design featuring a wide range of options—including smart functions, lighting, handrails, automatic doors, colors, flooring, and styles
- Designed for compactness, it requires minimal structural modification to the home and is suitable for installation in tight stairwells, attics, living room corners, and other locations that do not encroach upon primary living areas.
- We provide comprehensive, one-stop global services, including on-site measurement, design, manufacturing, shipping, professional installation, and after-sales support.
- A one-year free warranty and lifetime free remote guidance, with 24-hour online availability for free consultations and quick quotes.
Convenient and Comfortable: Let Anter Help You Enjoy Life
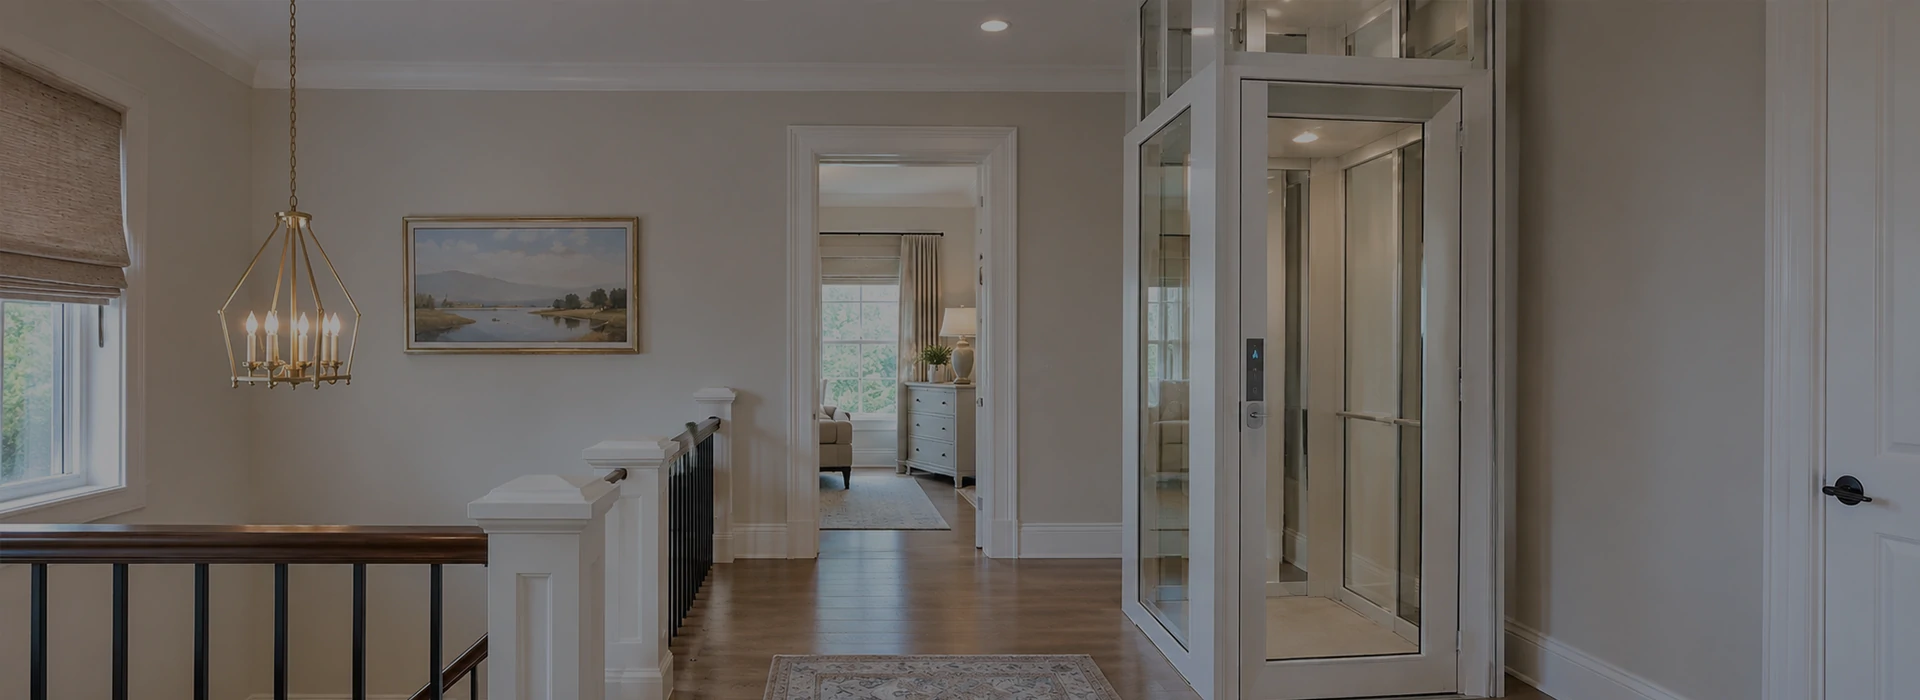
Through-floor elevators are compact home elevators/shaftless through the floor elevators that can operate normally with just an opening in the floor slab. They perfectly meet the needs of families with compact layouts or limited space, providing convenient living. For older houses or self-built homes, especially those with residents who have mobility issues, this elevator is an excellent choice. Its convenience permeates every aspect of life, helping with the transportation of large items (washing machines, refrigerators, etc.) and pets. It’s also easy to operate; simply press a button to reach your desired floor. Choose Ante, and we’ll simplify your life.
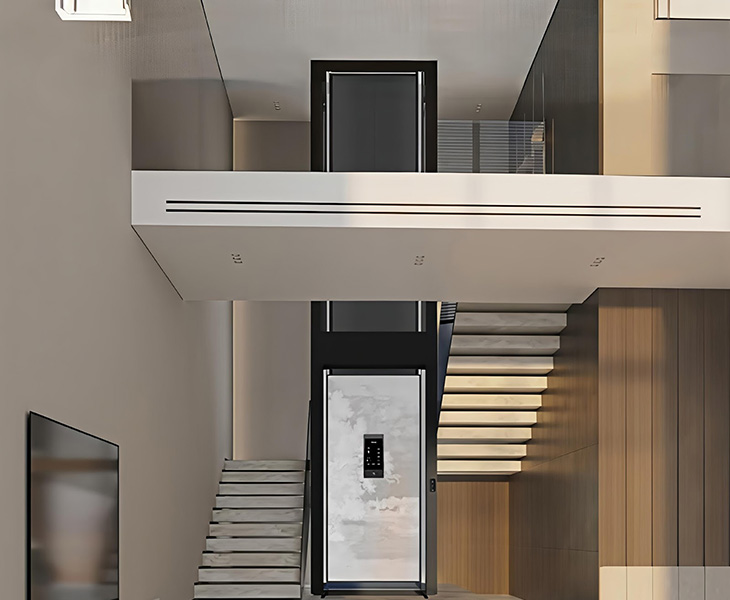
A Reliable Through Floor Lifts Manufacturer for Your Project
Since its establishment in 2010, Anter Home Elevators has been dedicated to providing every customer with convenient and reliable vertical mobility solutions for the home.
To meet the mobility needs of homes with limited space, existing residences, and properties where a traditional elevator shaft is not desired, we have developed a through-home-floor home elevator solution featuring its own independent frame; it operates within a custom opening cut through the floor (and the ceiling below), eliminating the need for a dedicated shaft. It occupies a small footprint, requires no deep excavation or extensive alteration of the existing building structure, and involves significantly less overall construction work compared to traditional home elevators.
In addition, our through the floor home elevators have undergone over 100,000 safety test cycles, demonstrating stable, reliable performance and a low failure rate. There is no need to worry even if an error occurs—the elevator features a built-in self-diagnosis function that enables efficient maintenance and minimizes downtime. In addition, our professional team can rapidly respond to your needs and provide technical support services, ensuring the reliability of the project to the greatest extent possible.
The Popular Through-floor Lifts Types Anter Offer
Anter offers a variety of through floor home elevator models for different applications; please choose the one that best suits your needs.

This elevator is specifically designed for households with individuals who have limited mobility; it features spacious entry and exit points, as well as ramps, automatic doors, and handrails, ensuring safe use for wheelchairs and walkers.

Another great assistive tool option for wheelchair users. It adopts a semi-enclosed car with spacious entrance and exit, which is very suitable for barrier-free passage between door steps and platform height differences.

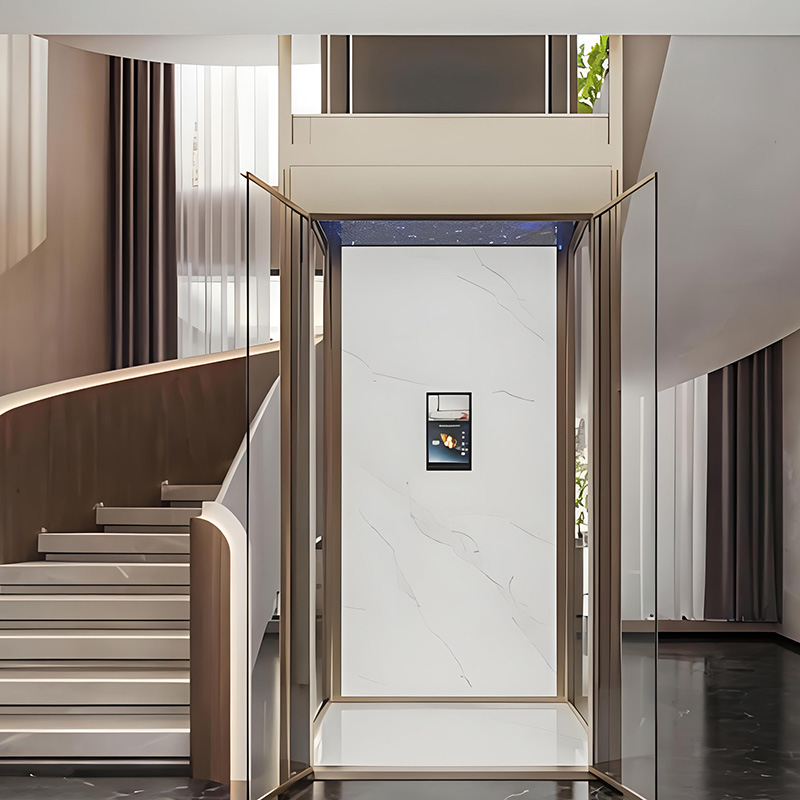
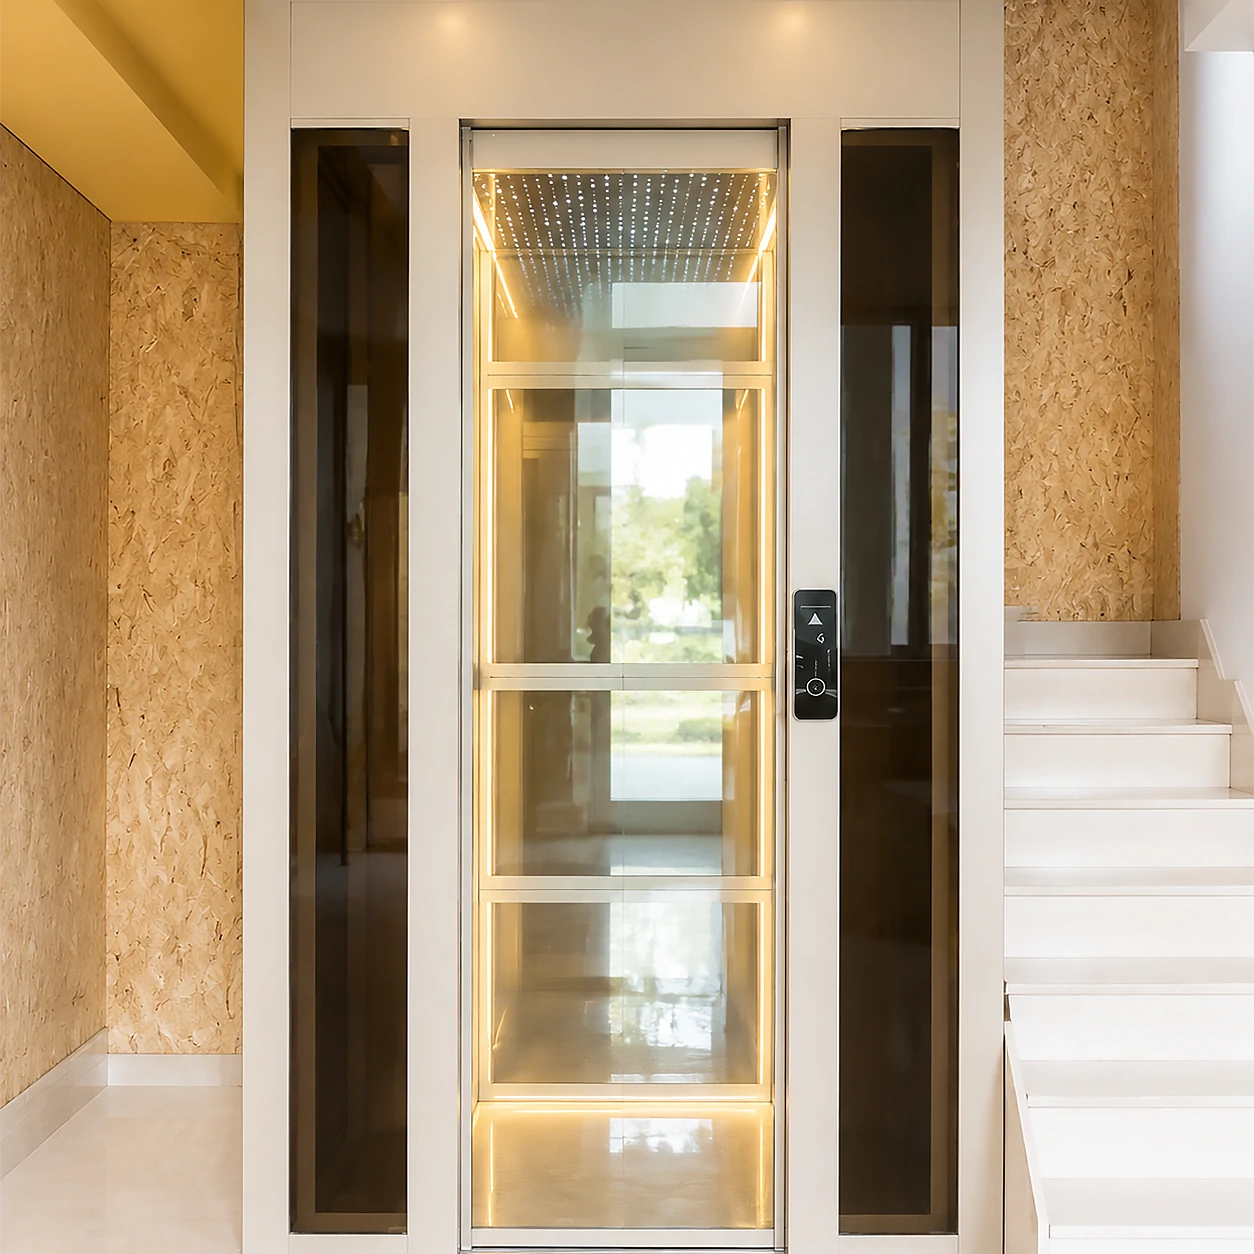
Designed for luxury villas, this elevator combines aesthetics with functionality; it offers bespoke design options and delivers an overall sense of comfort and sophistication, allowing it to blend seamlessly with the interior décor.

This outdoor elevator, designed to pass through building floors, can be installed on balconies or terraces; constructed from heavy-duty aluminum alloy and tempered glass—and featuring galvanized and powder-coated finishes—it is exceptionally sturdy and durable.
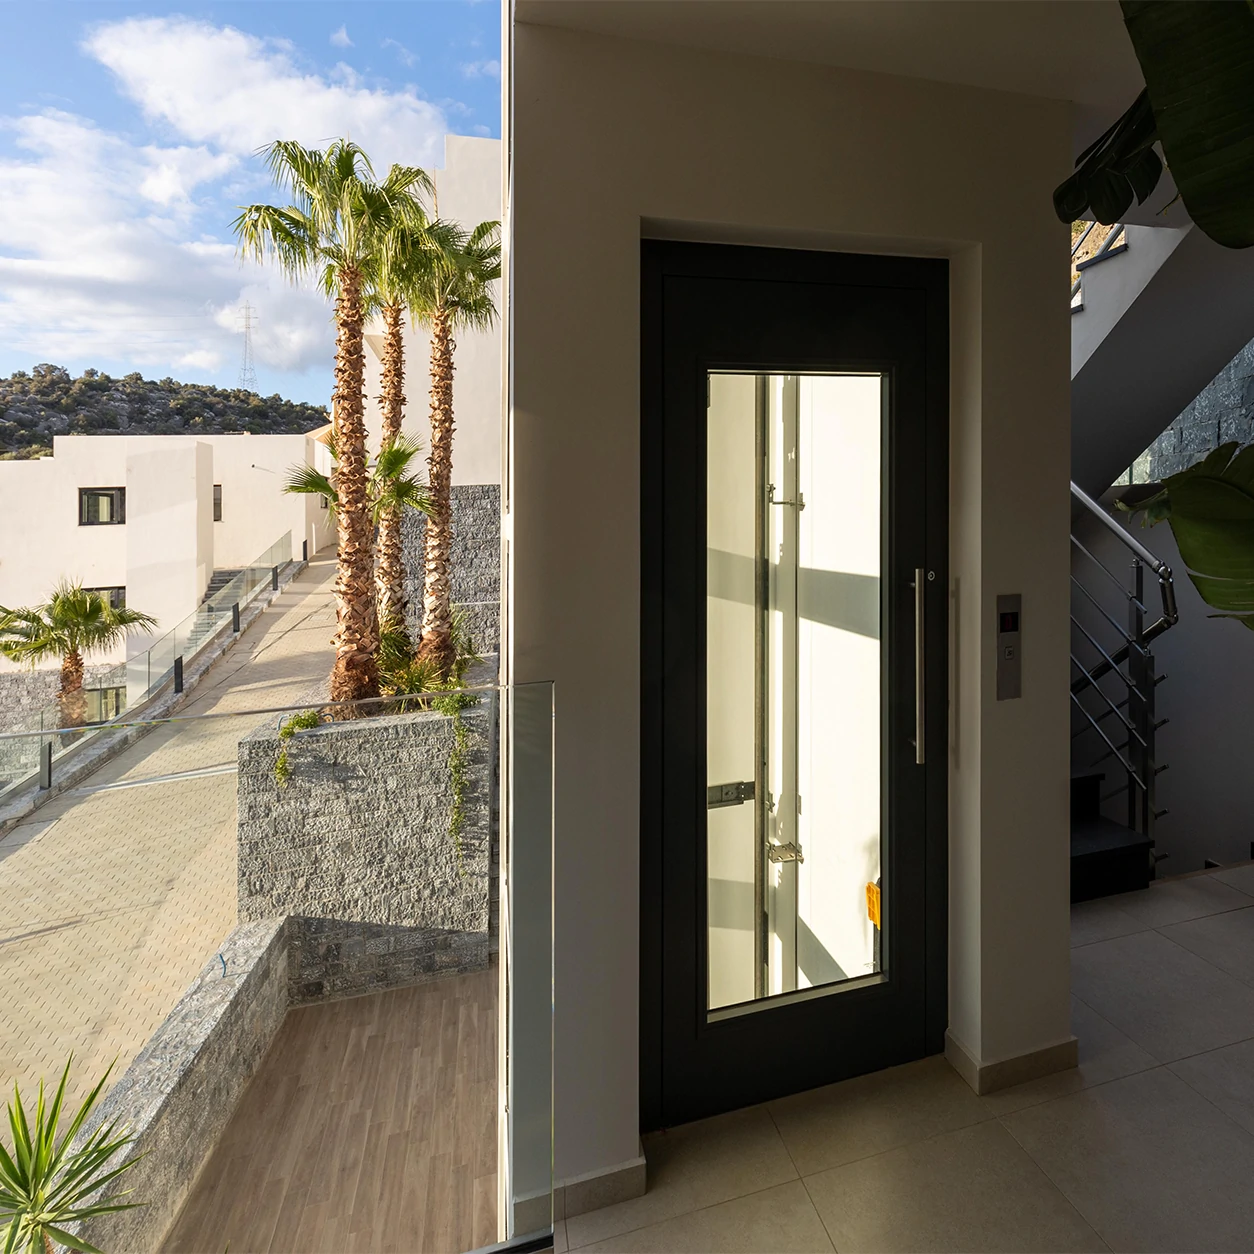
Specifically designed for seaside residences, our home elevators—featuring a structure that passes through the floor—are built to be robust, waterproof, wind-resistant, and corrosion-resistant, ensuring stable operation in such environments for 20 years.

To suit the layout of duplex residences, we optimized the elevator structure to ensure a compact footprint and minimal installation requirements, making it suitable for both new construction and renovation projects.
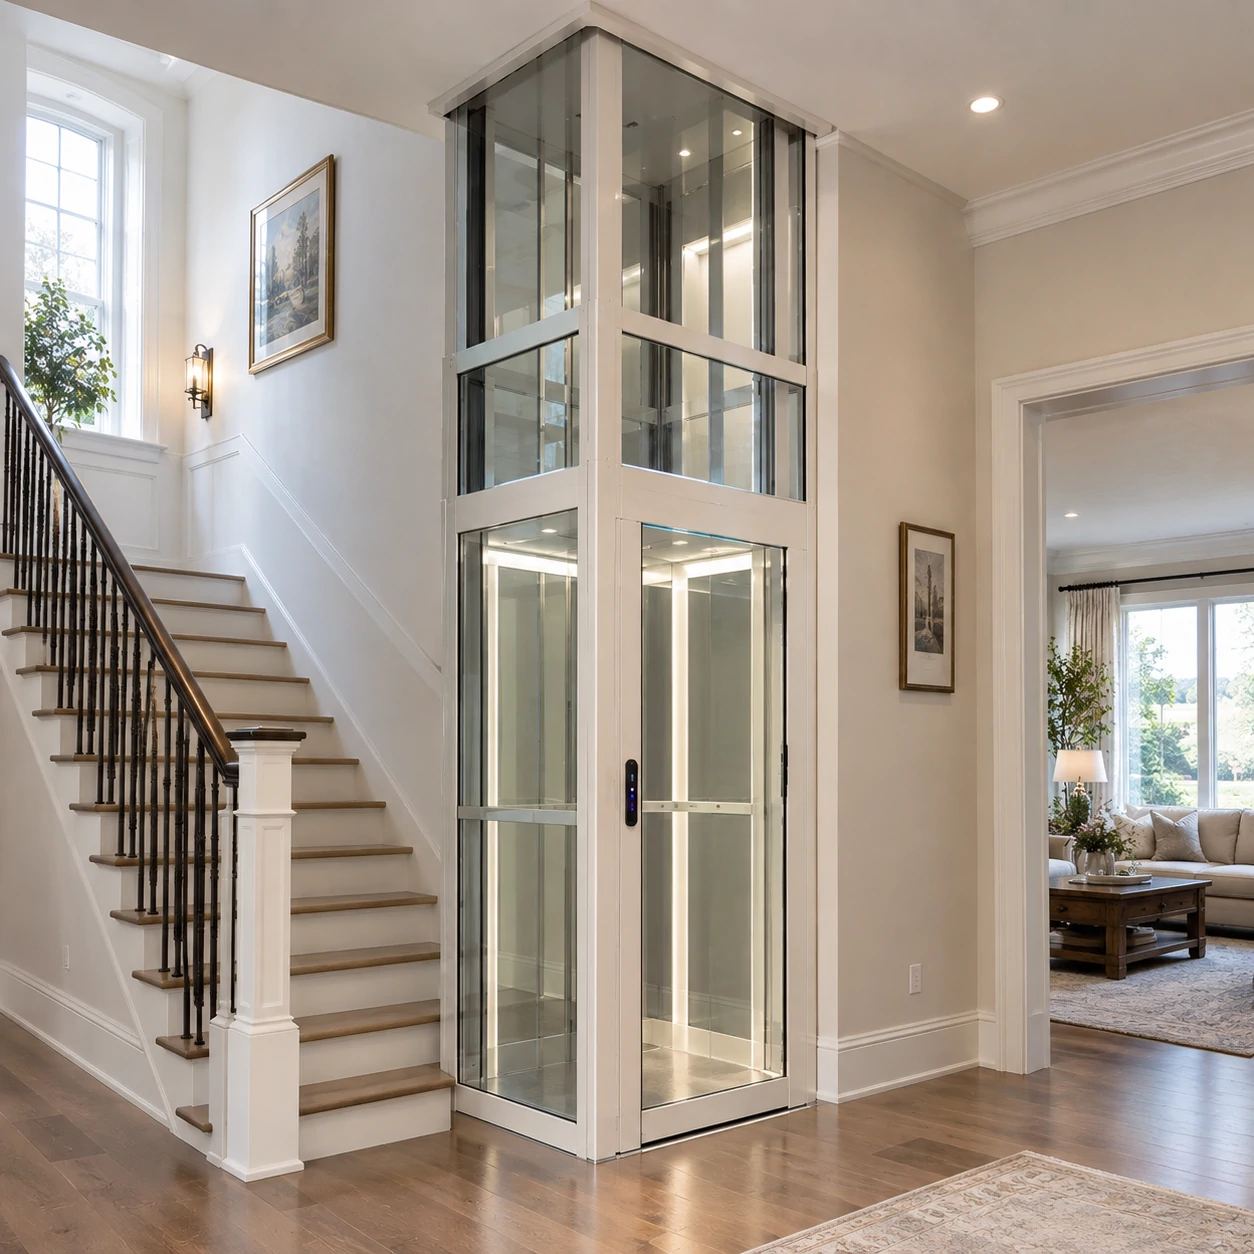
We offer flexible design and installation solutions for rural homes, making installation possible even in older houses with non-standard structures or limited space. Furthermore, the design style can be tailored to complement the local rural architecture.
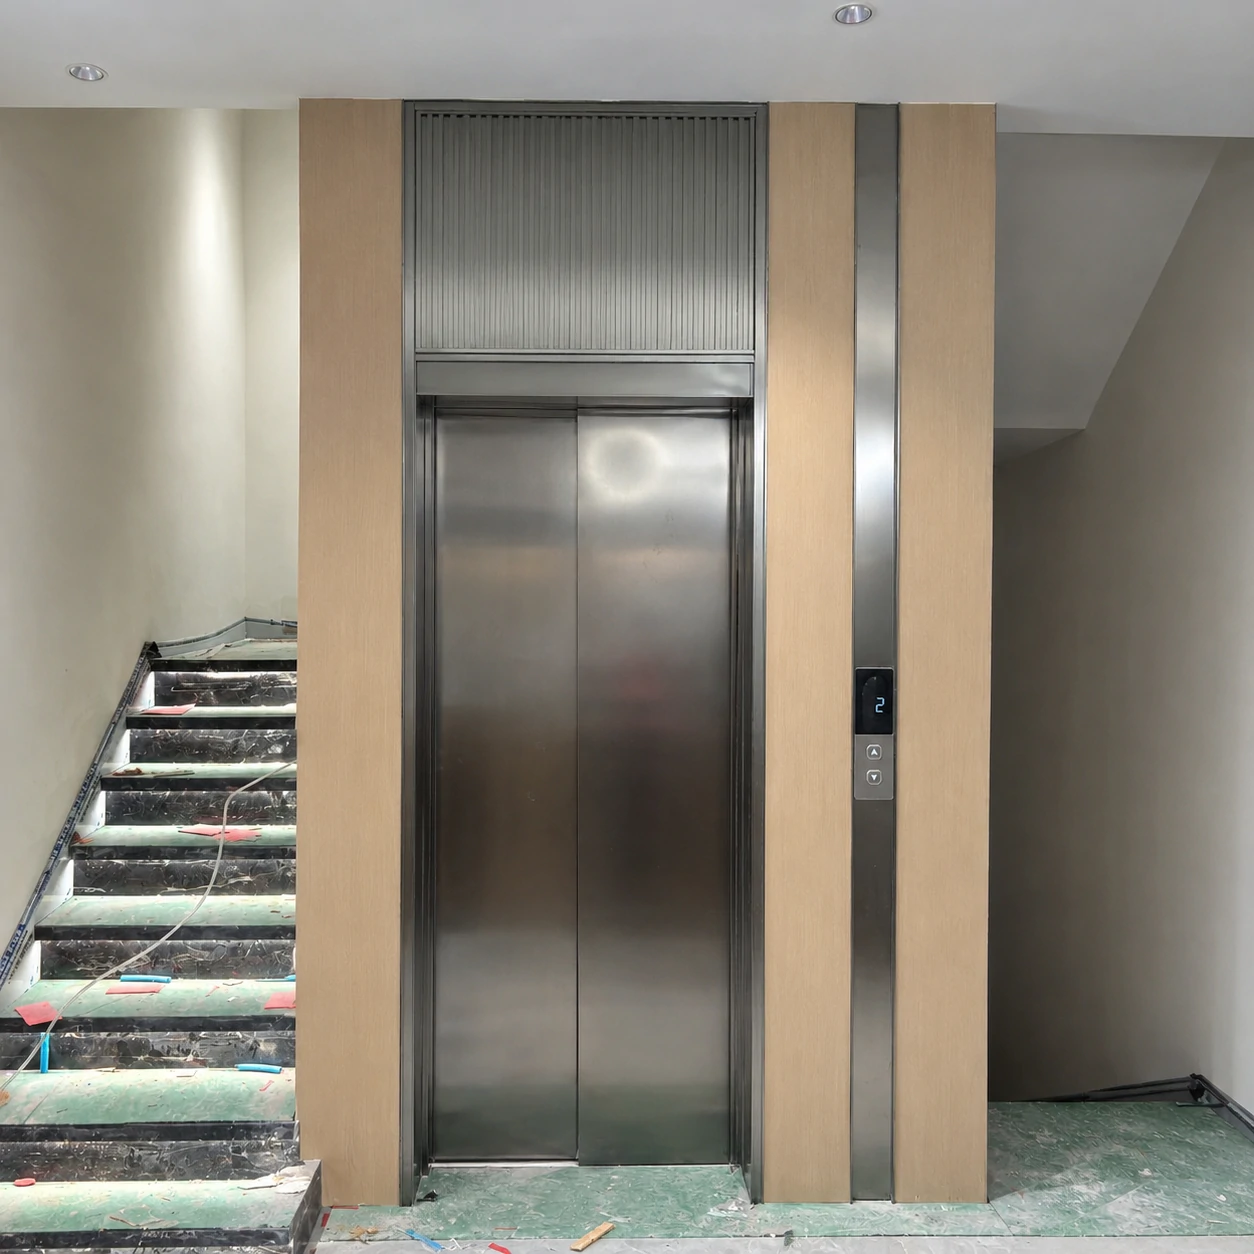
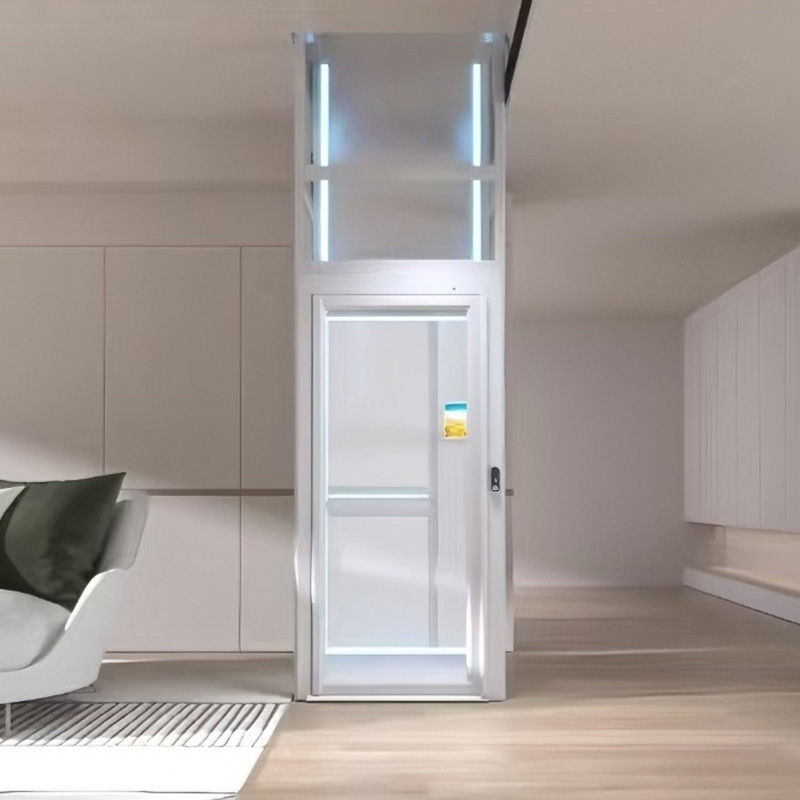
This elevator can be installed in already renovated homes, minimizing alterations to the existing building structure. Furthermore, its compact design allows for installation in confined spaces such as corners or next to staircases.
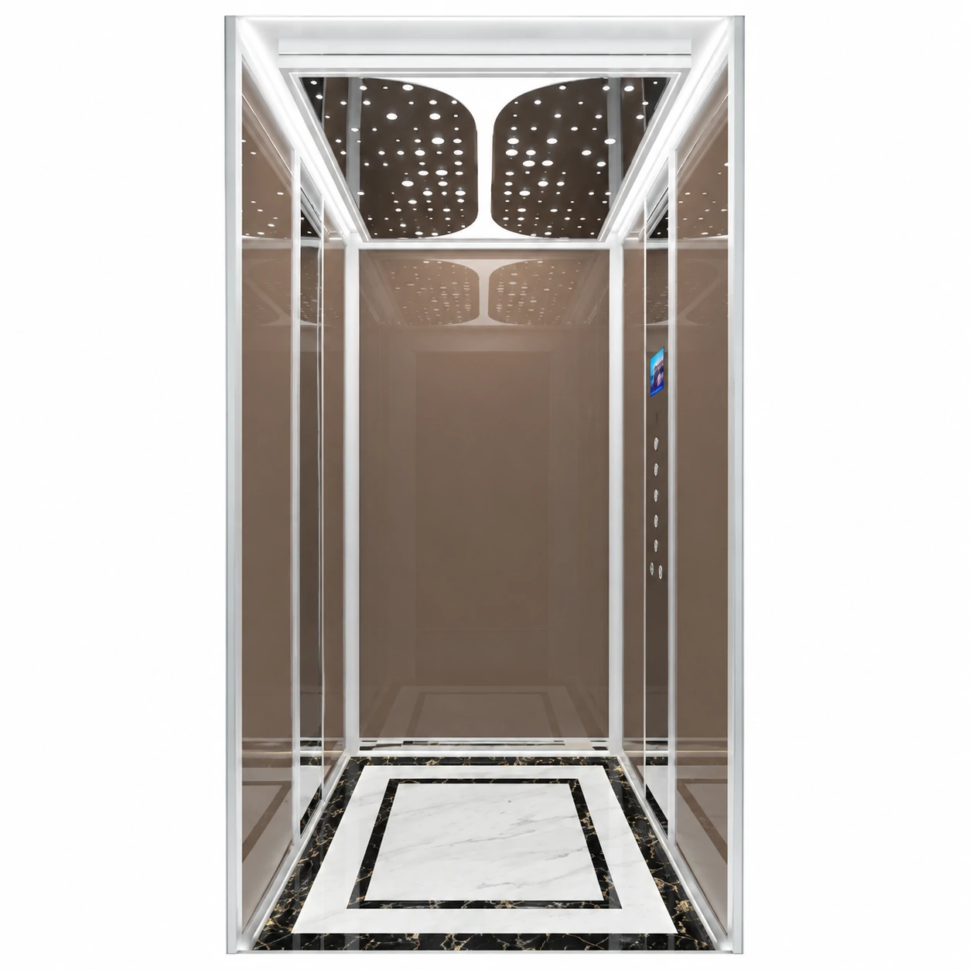
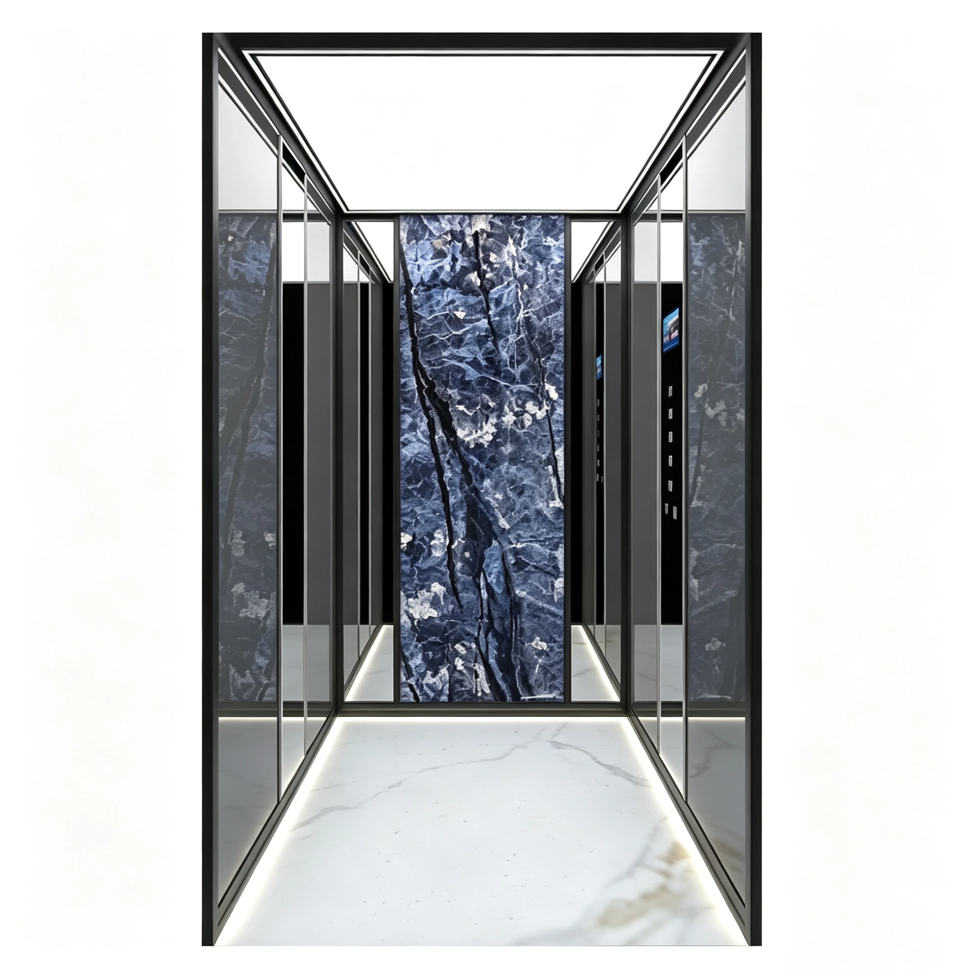
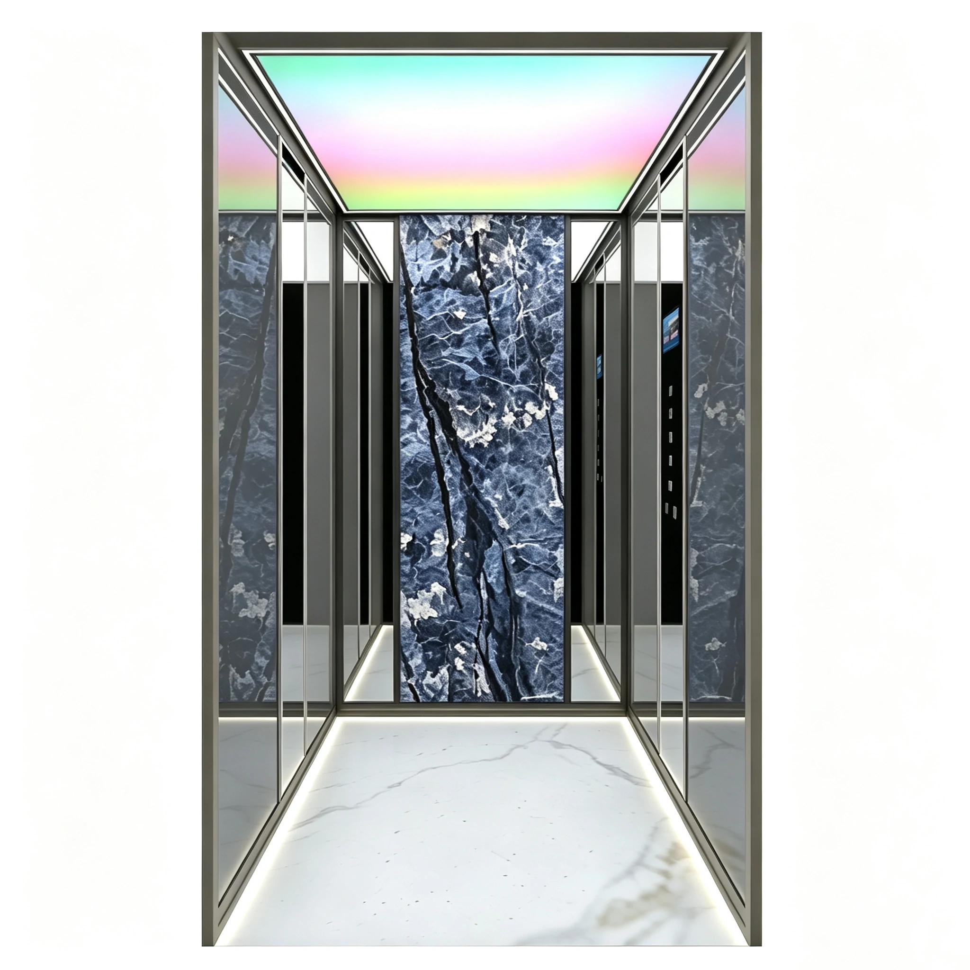
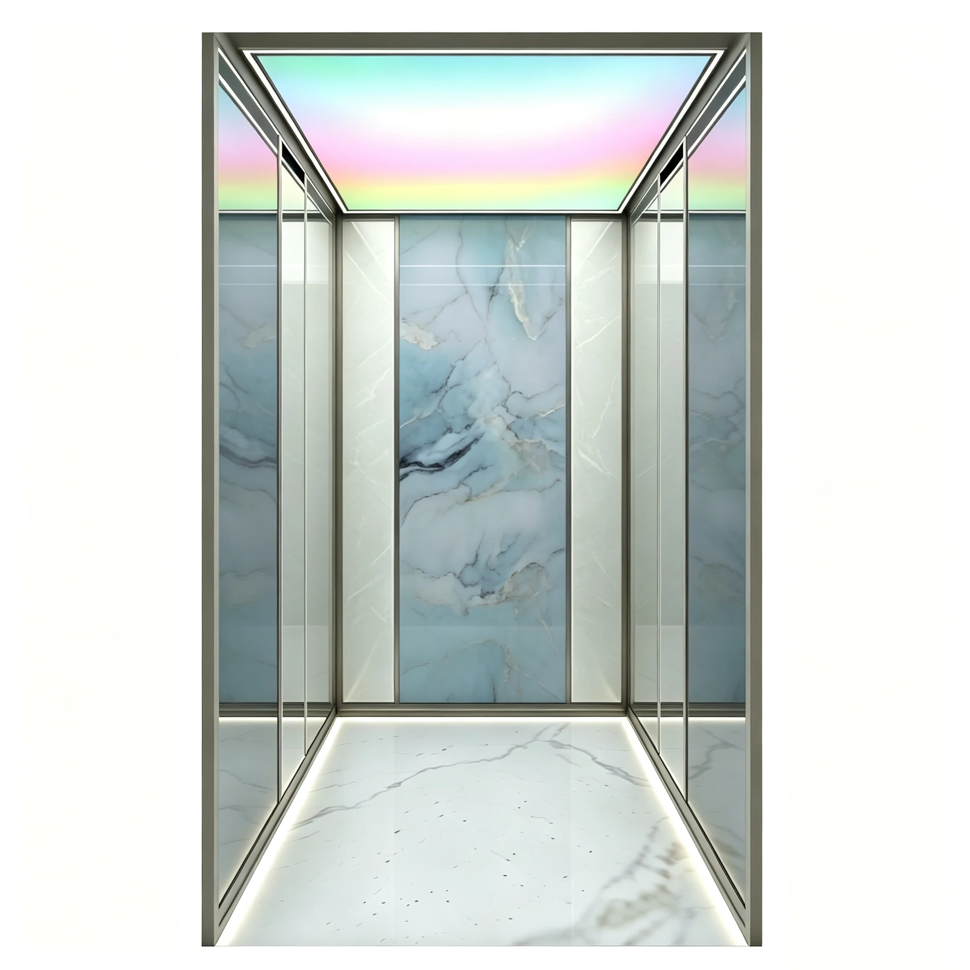
Cabin
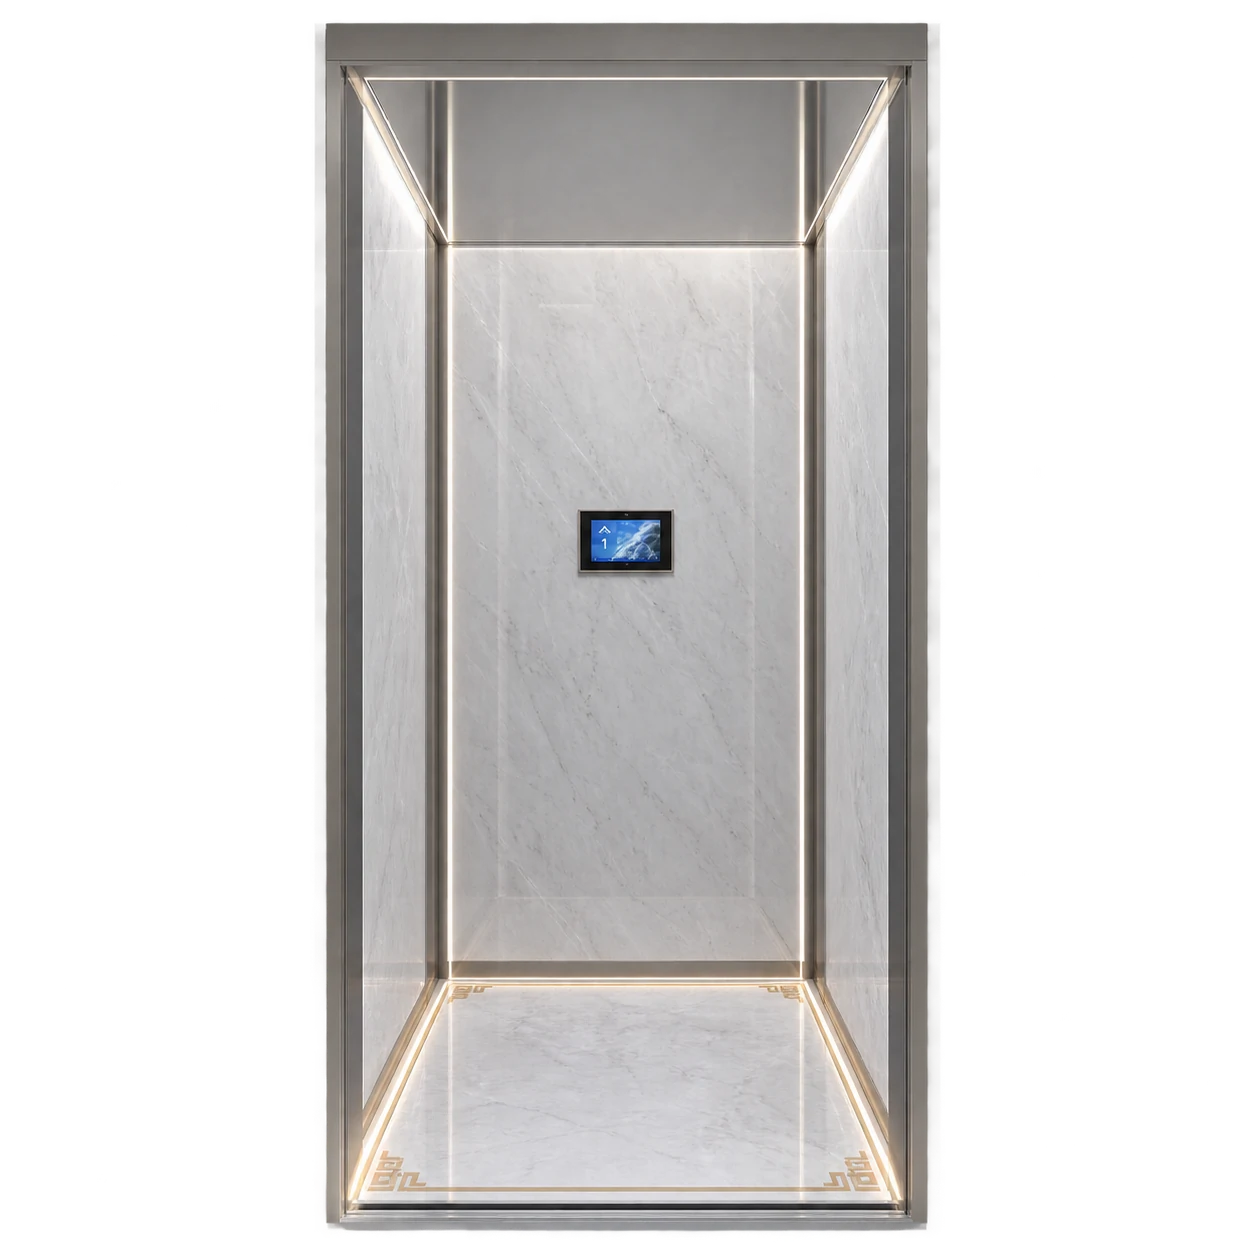 JX004
JX004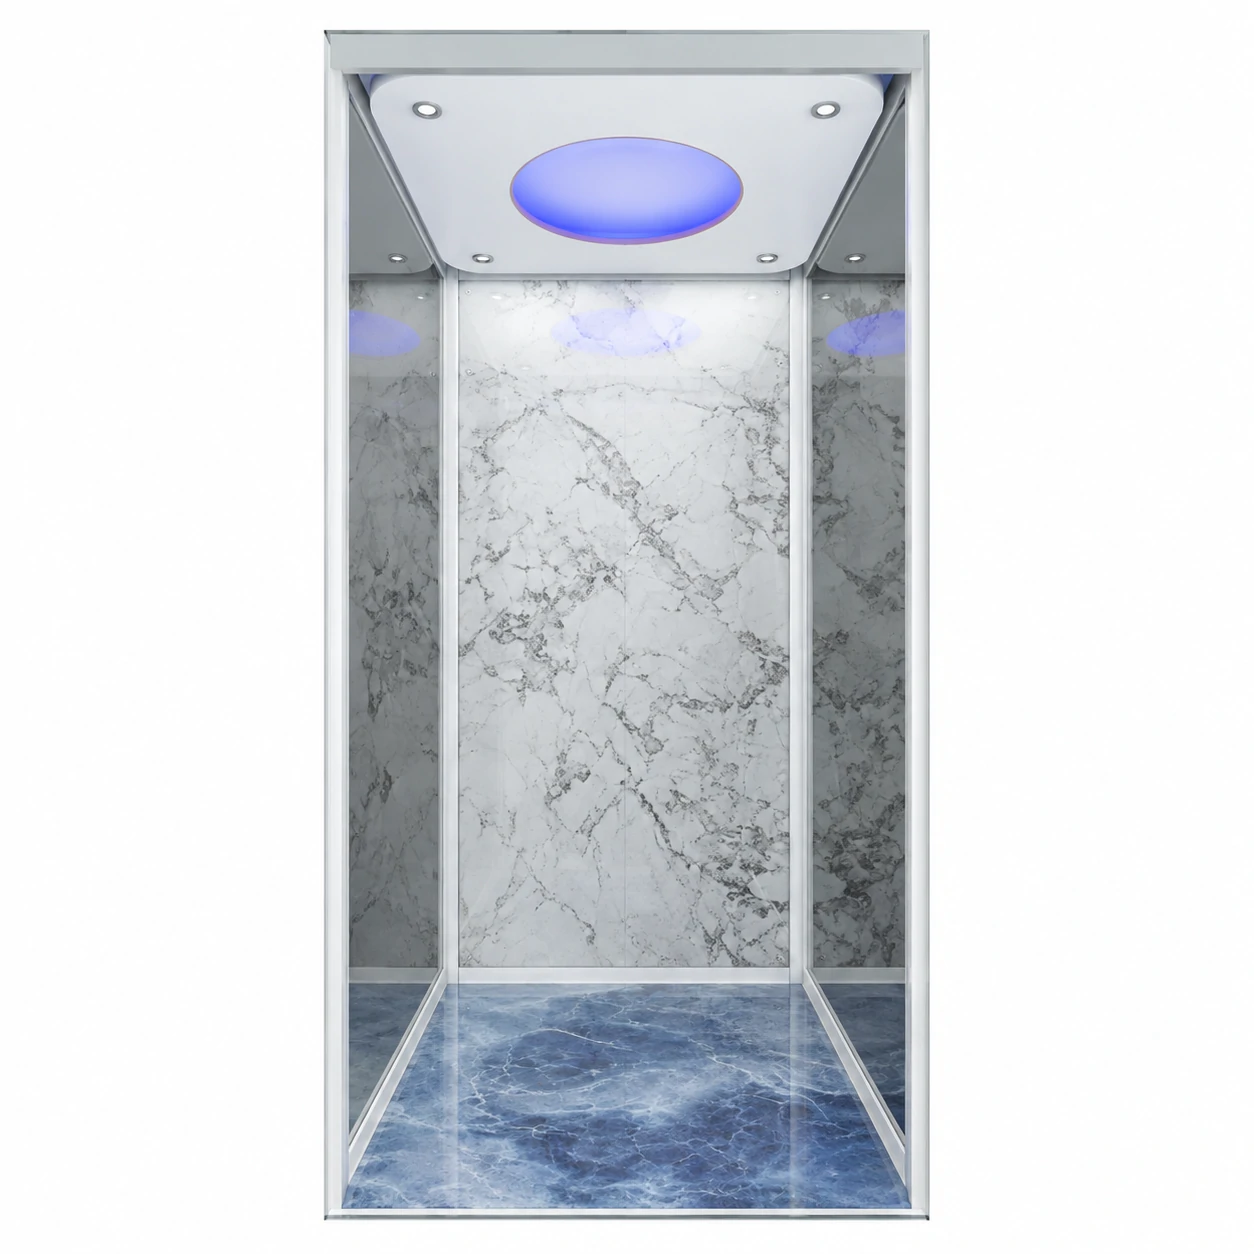 JX007
JX007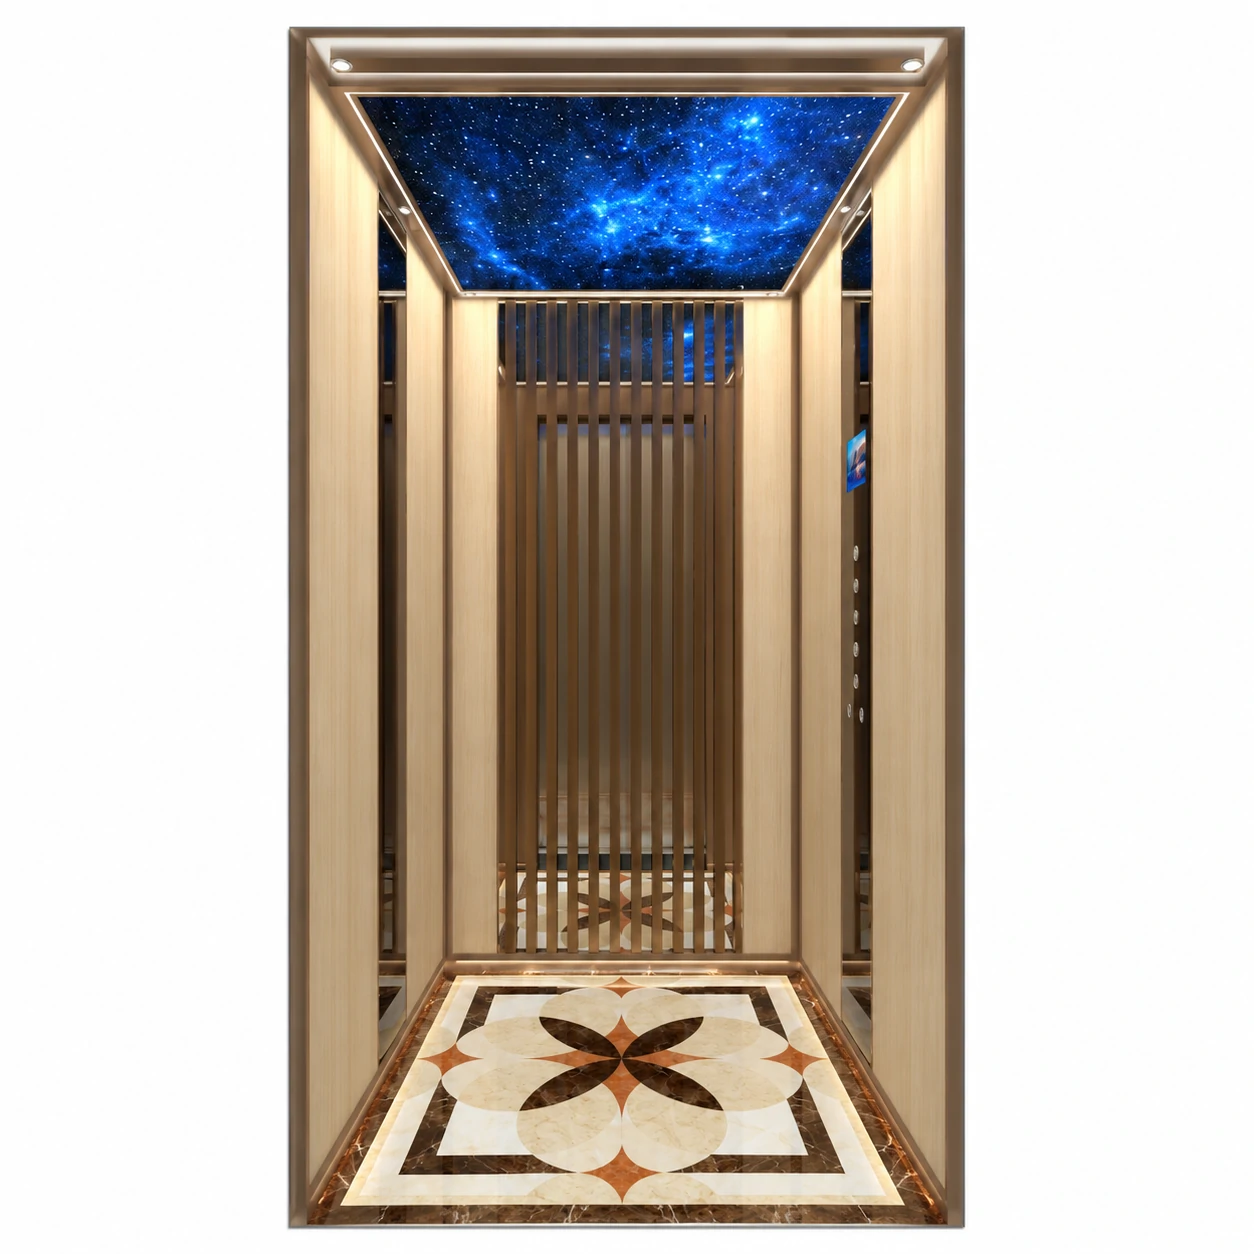 YY1001
 YY1002
 YY1004
 YY1005
 YY1010
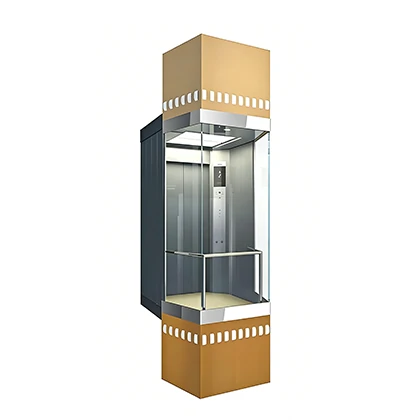 GC001
GC001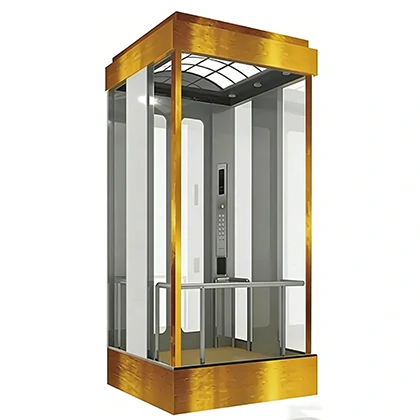 GC002
GC002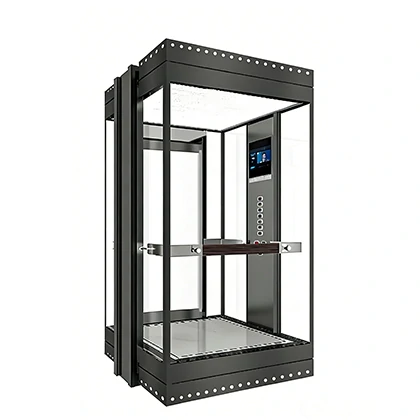 GC003
GC003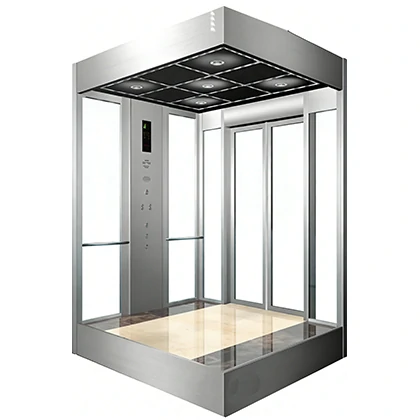 GC004
GC004
Colours
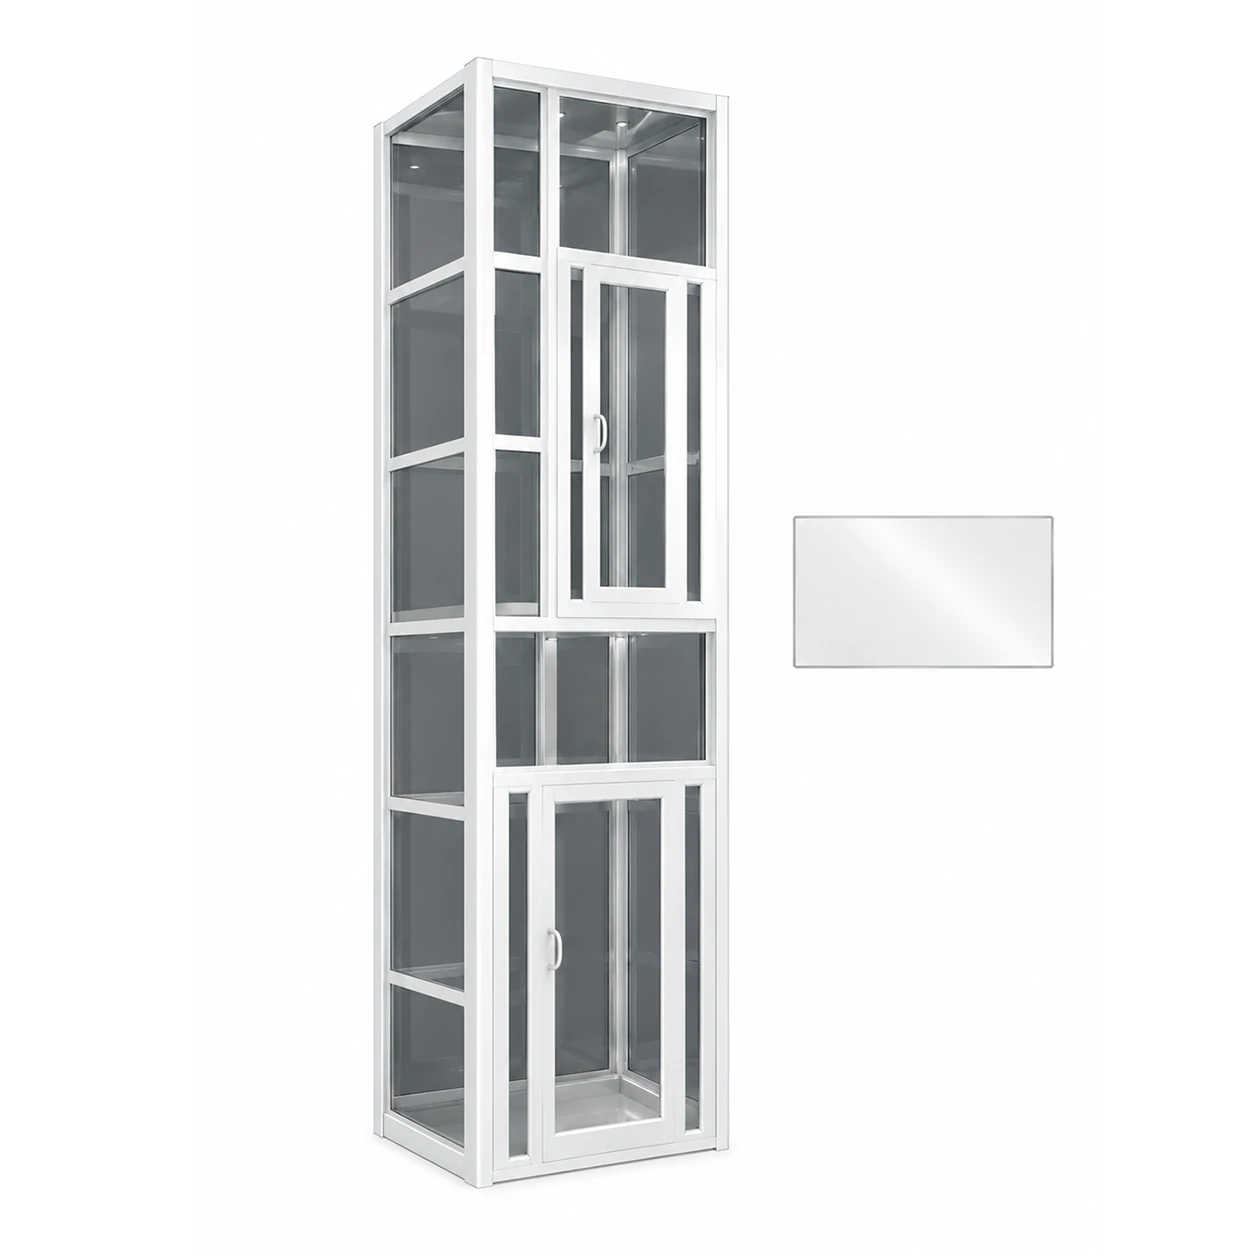 White
White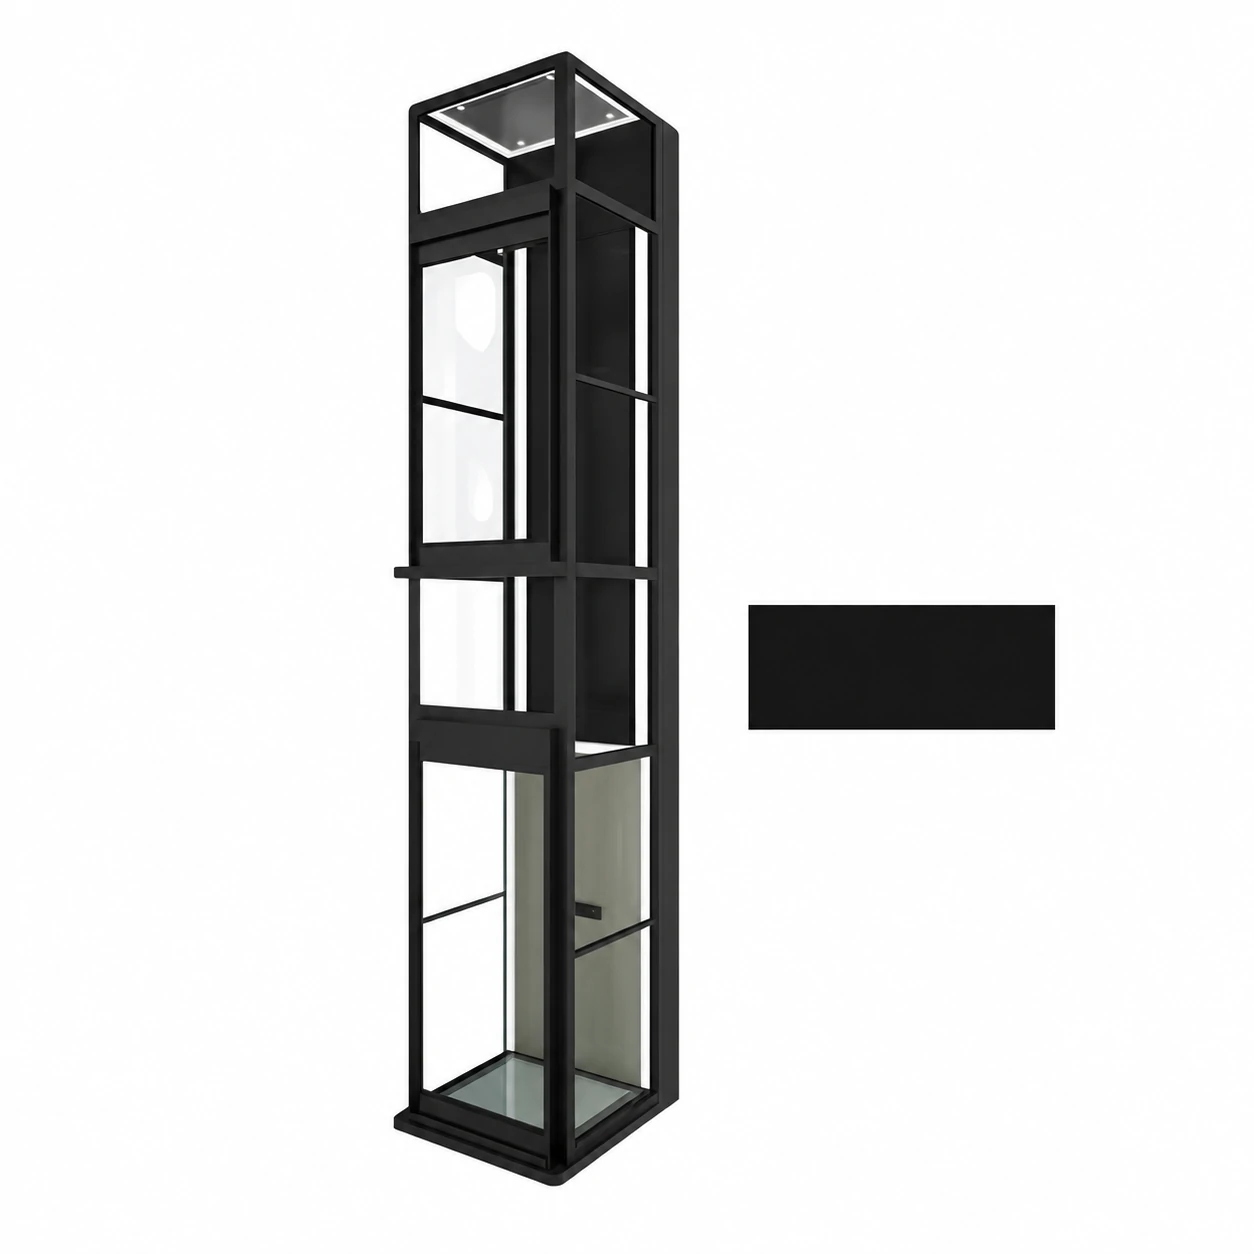 Black
Black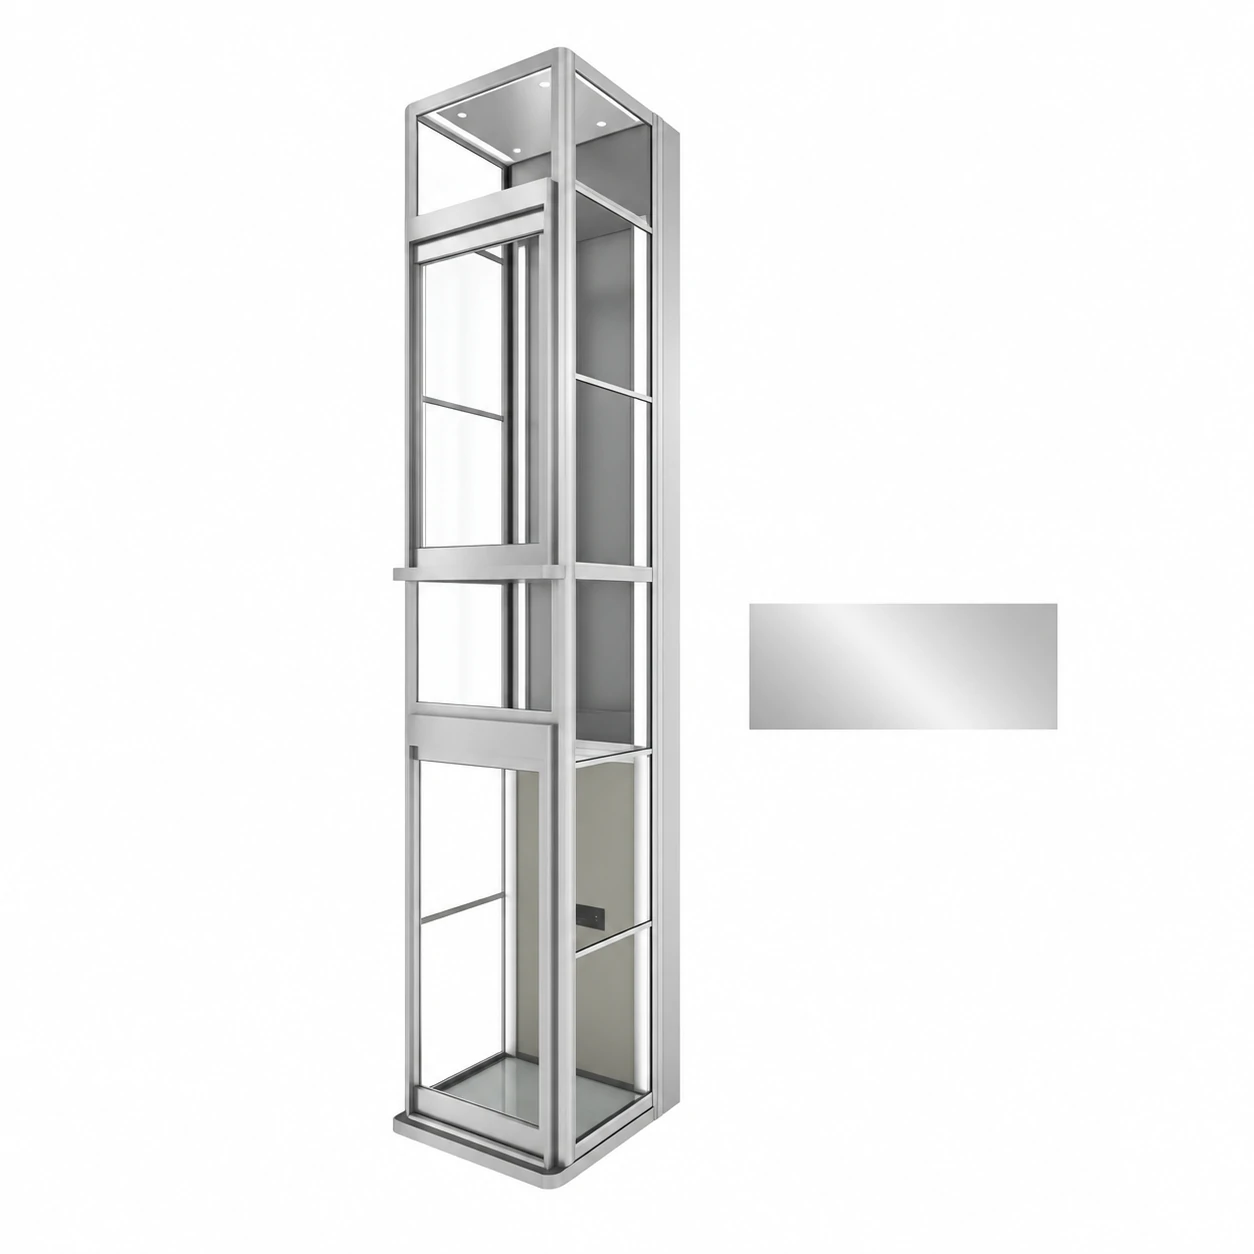 Dazzling Silver
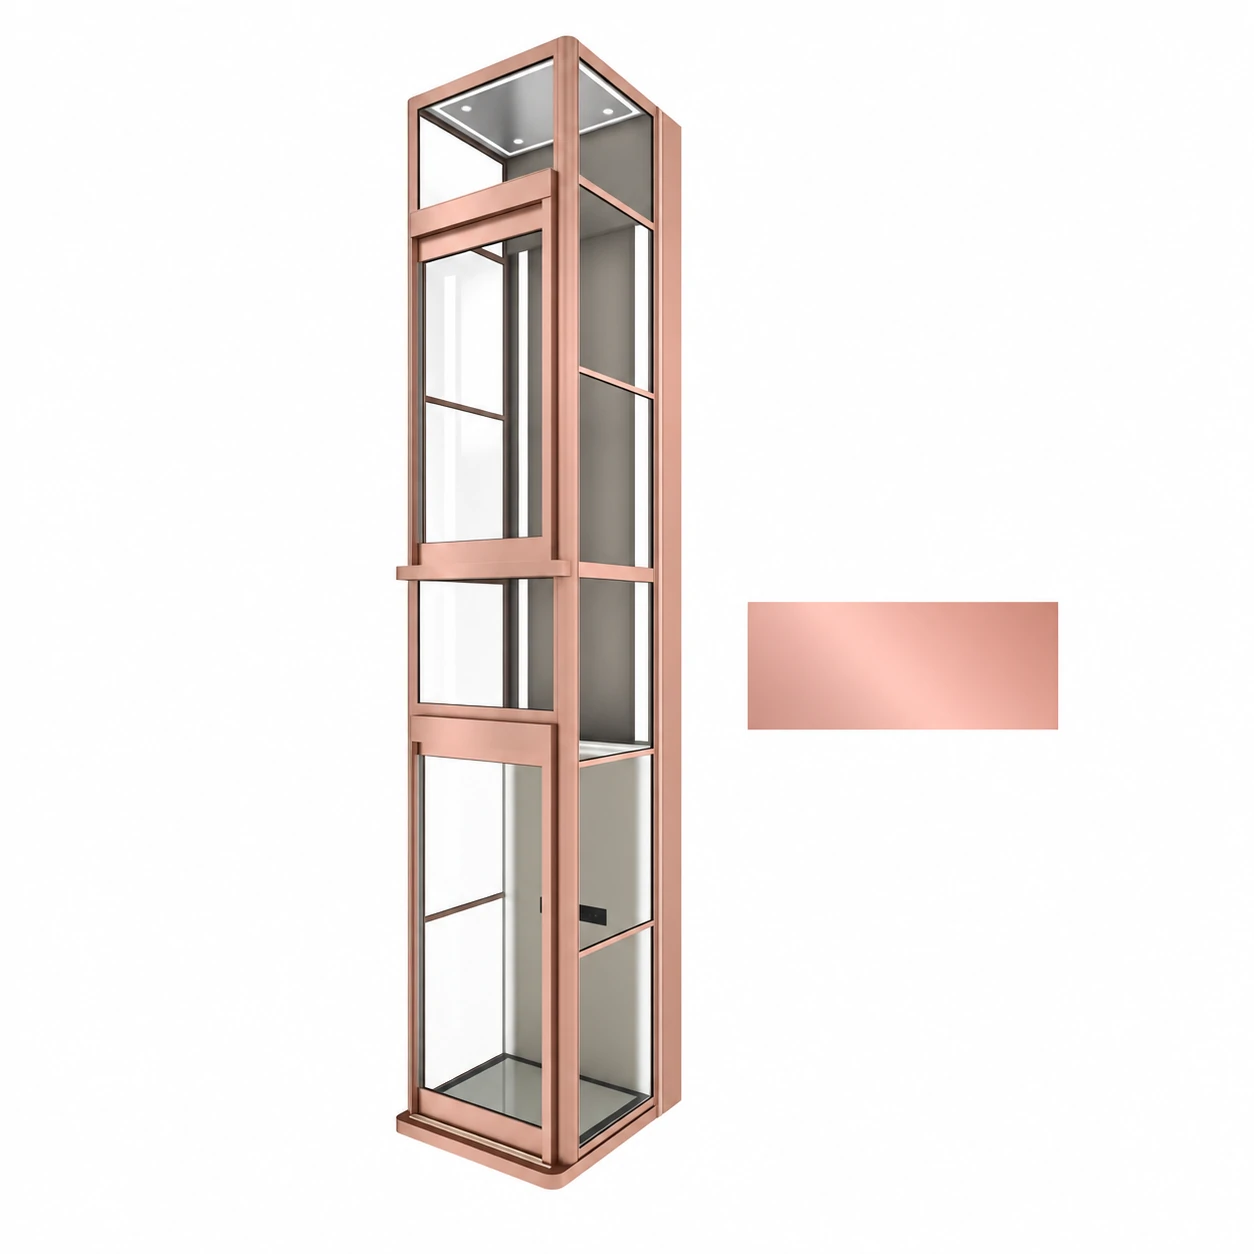 Rose Gold
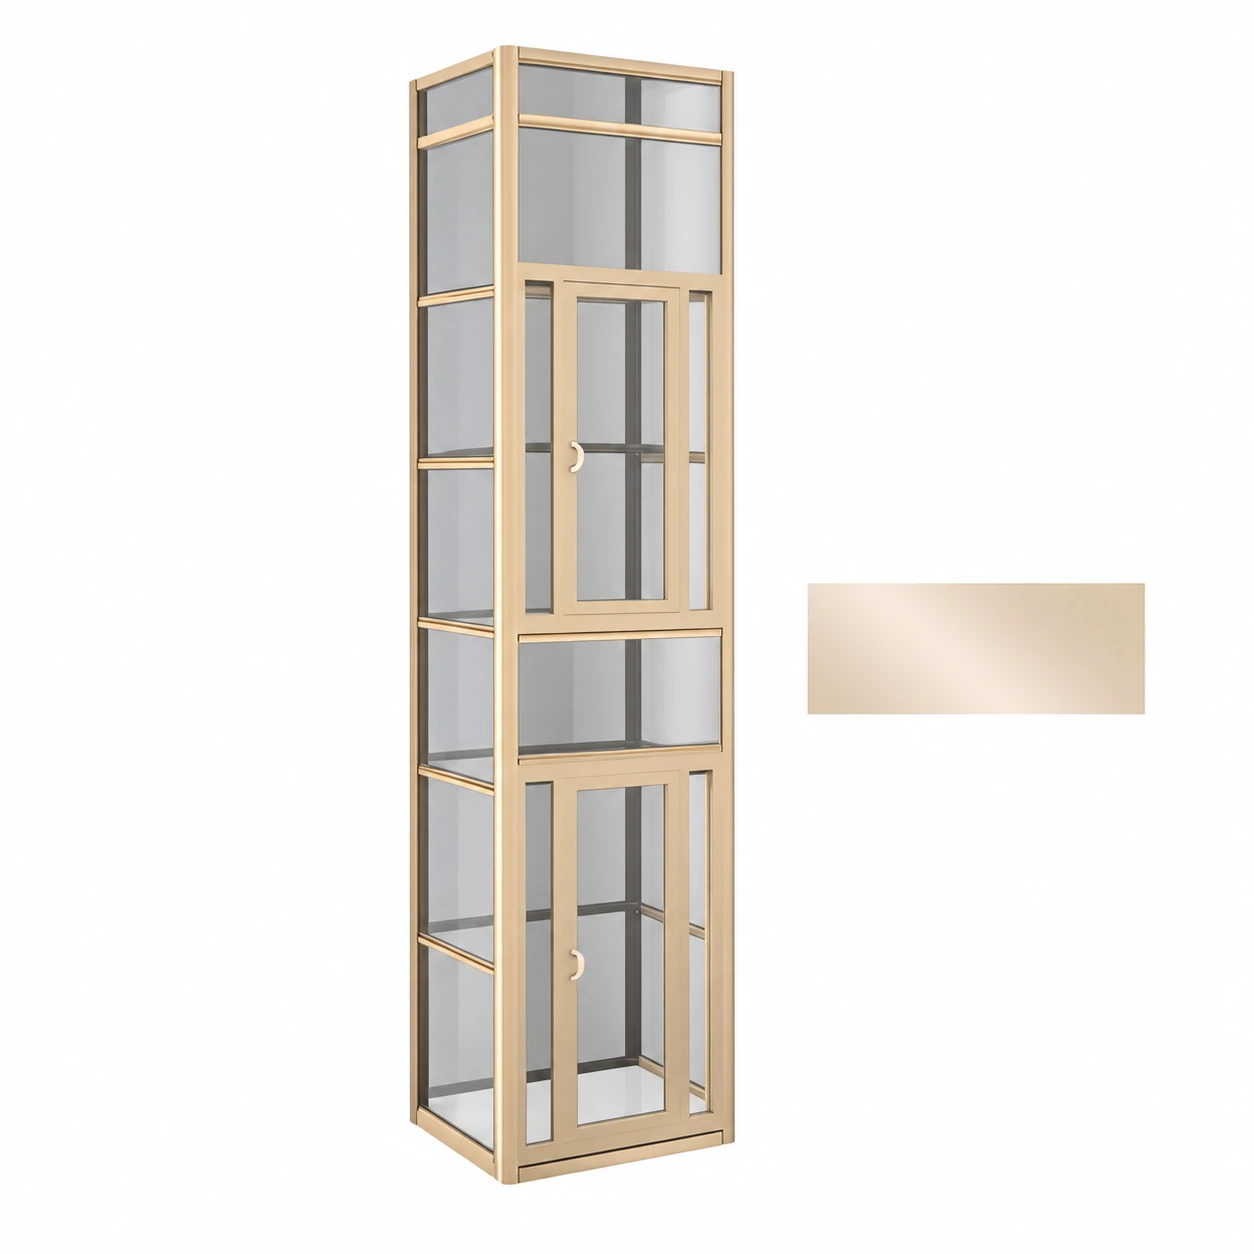 Champagne Gold
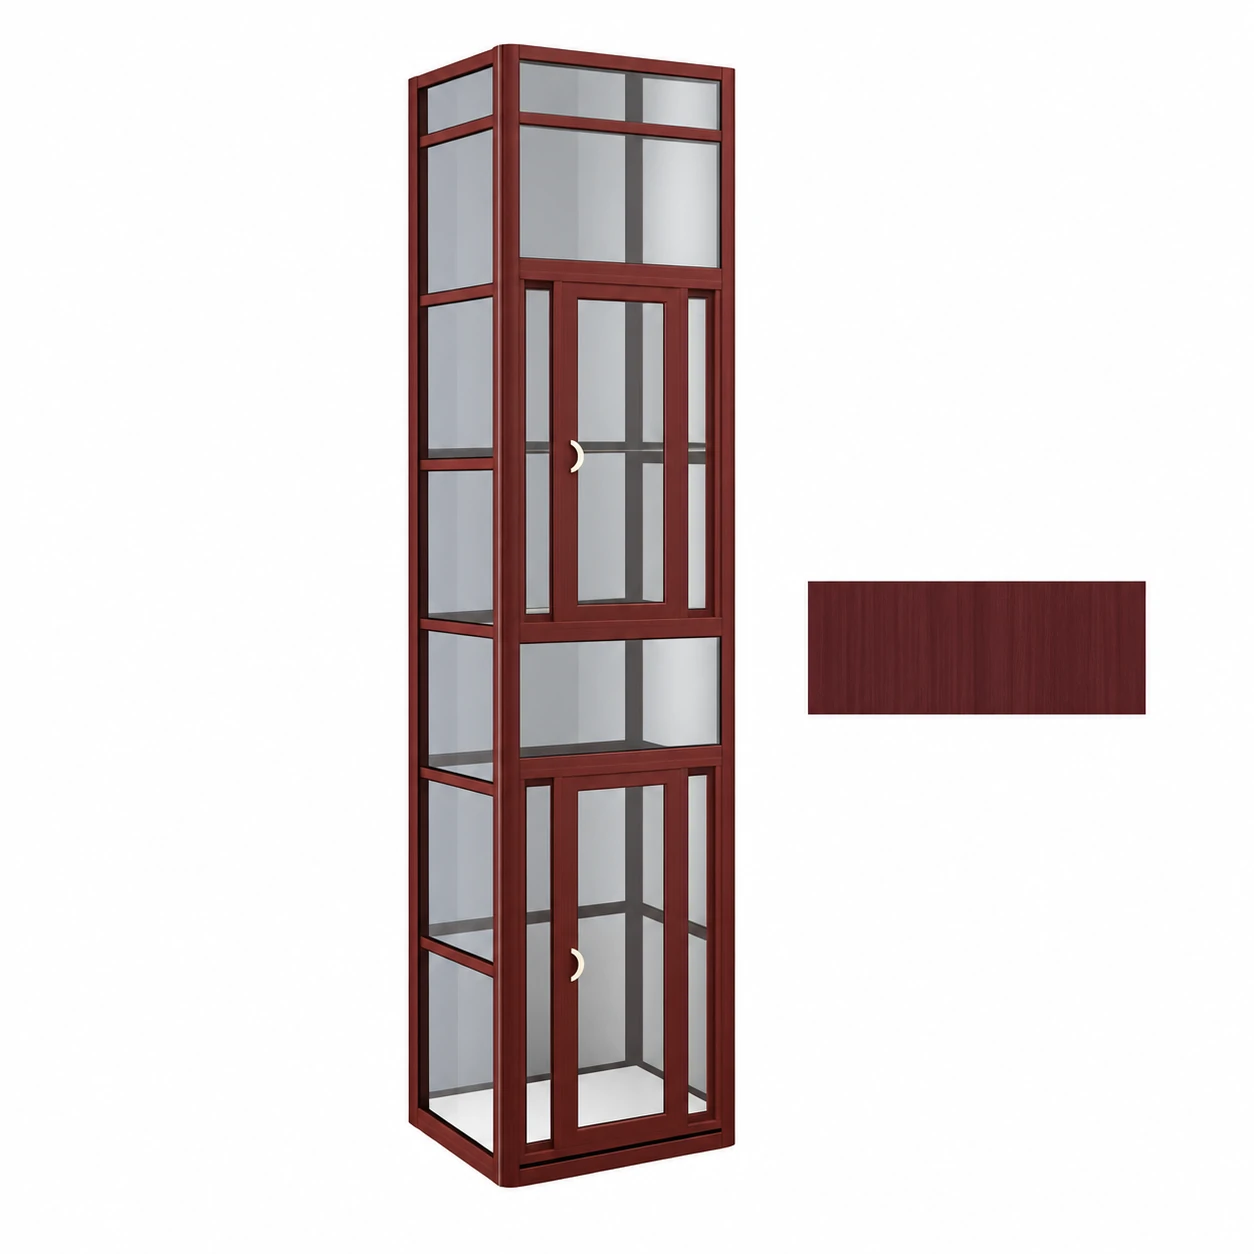 Redwood Grain
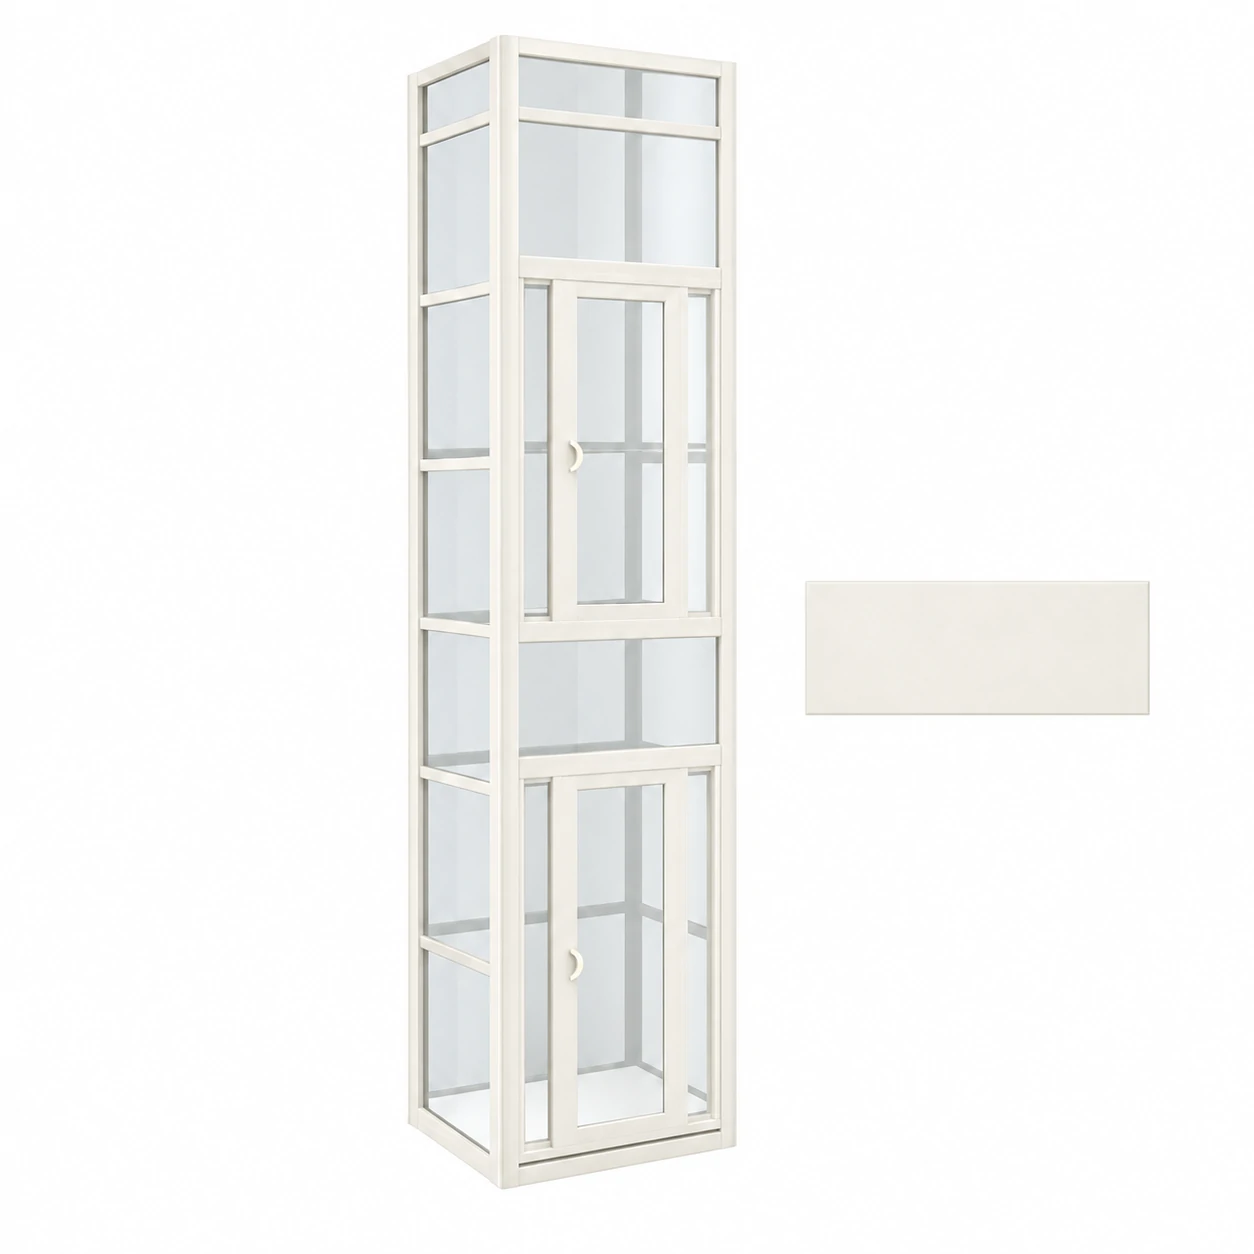 Cream
Cream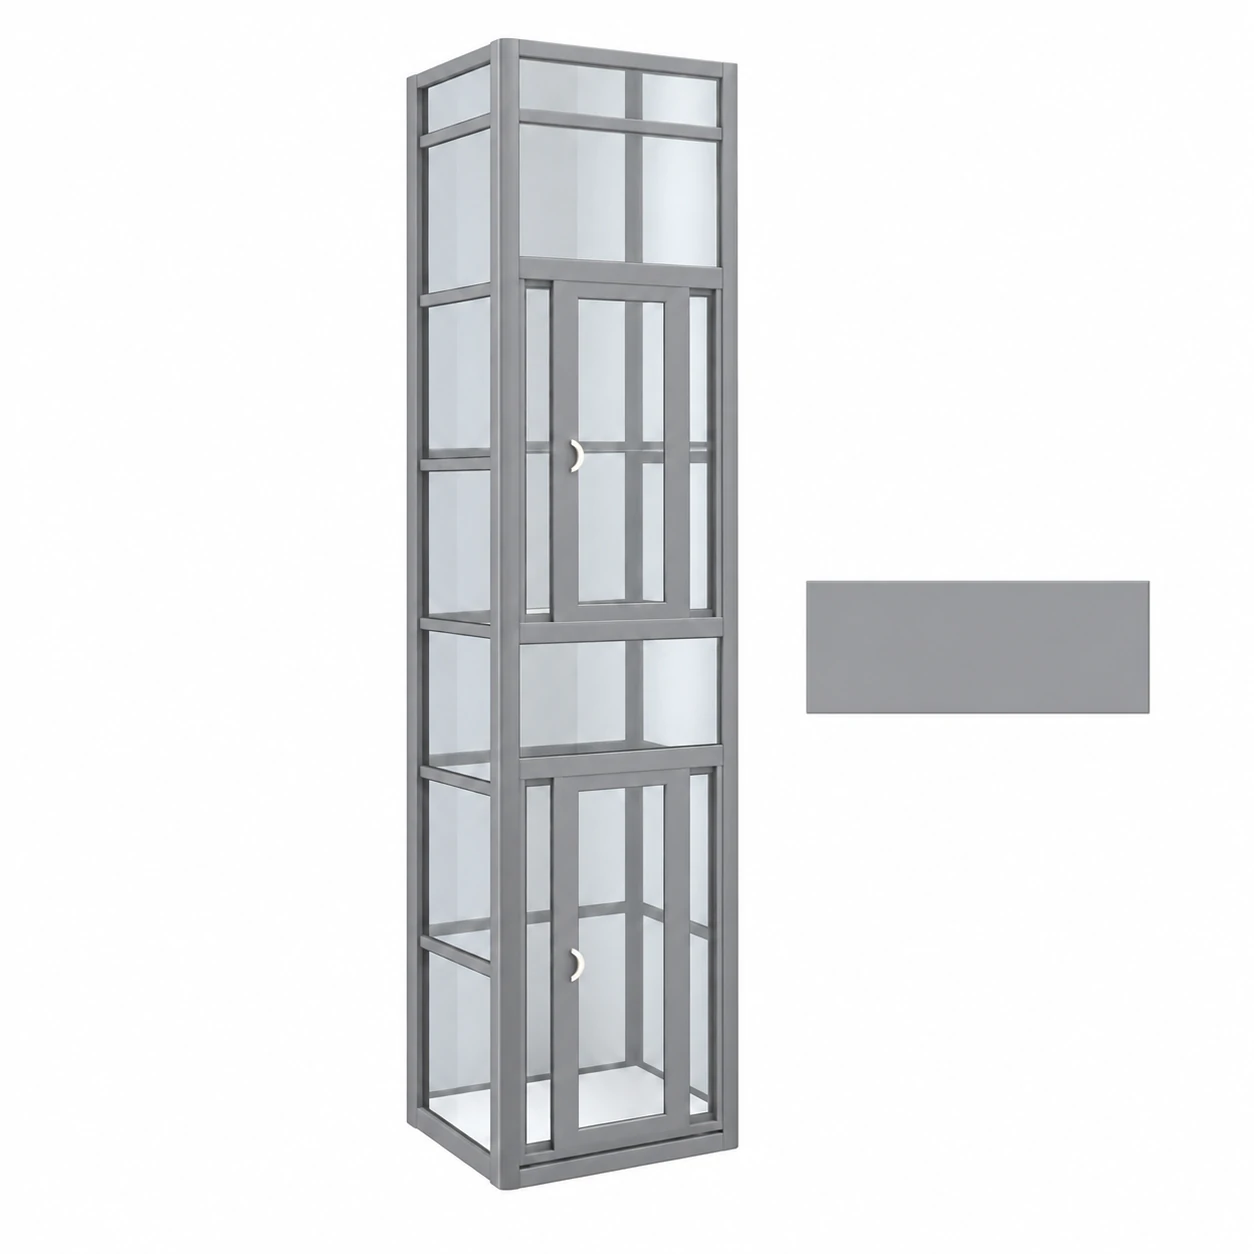 Grey
Grey
Door Configuration
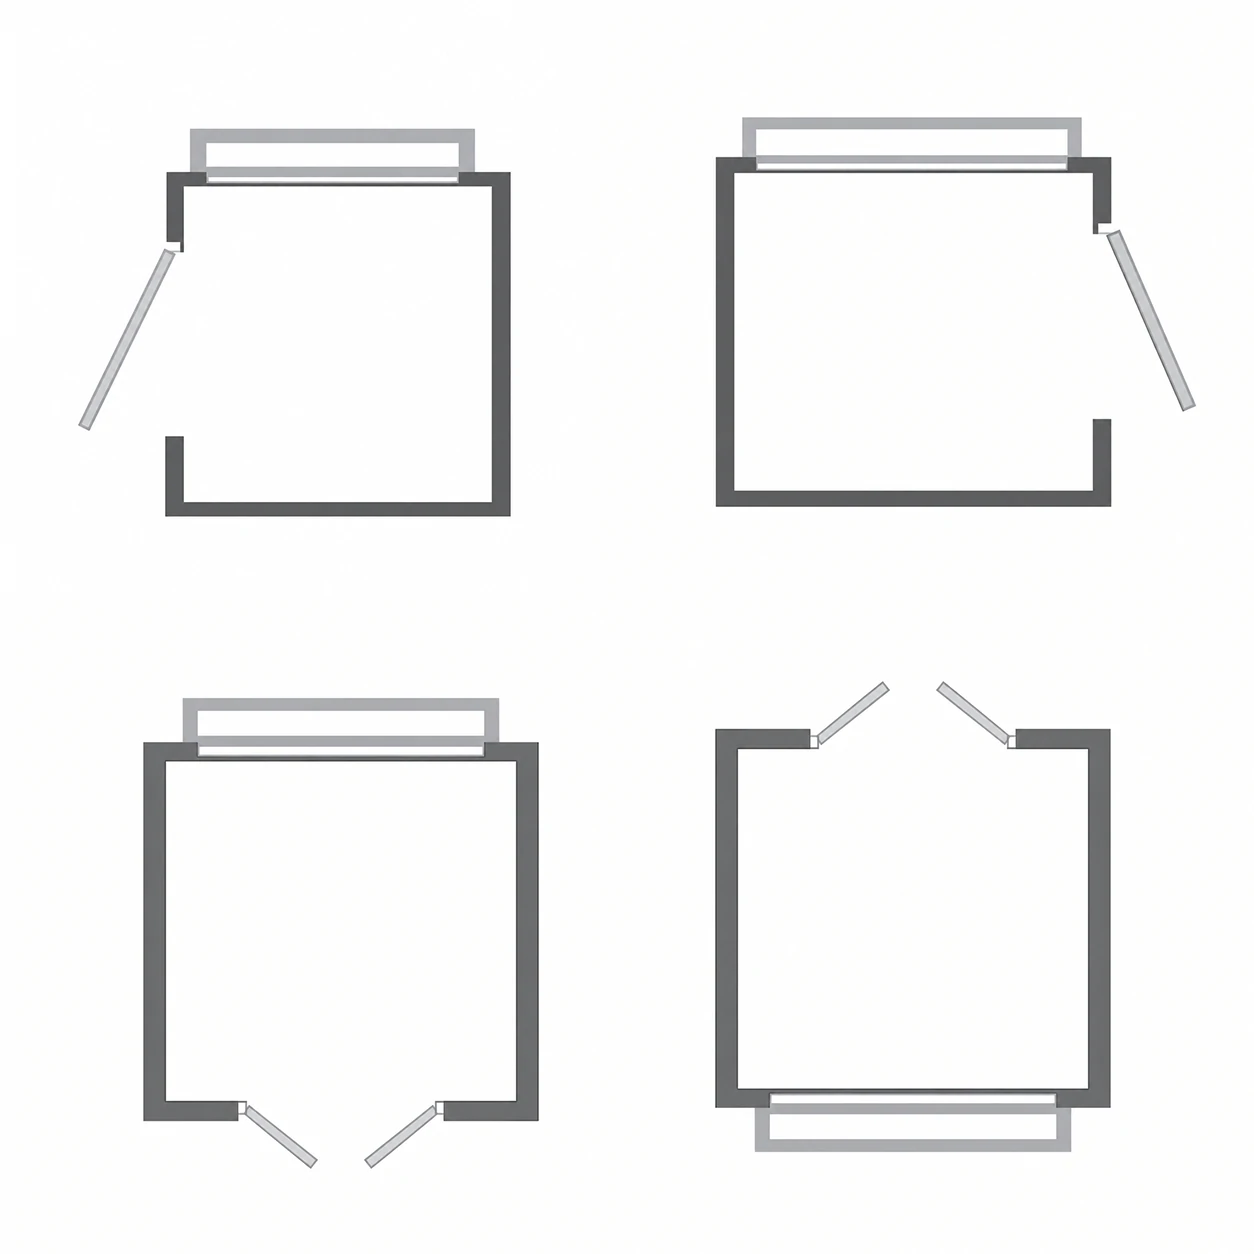 Single Entrance
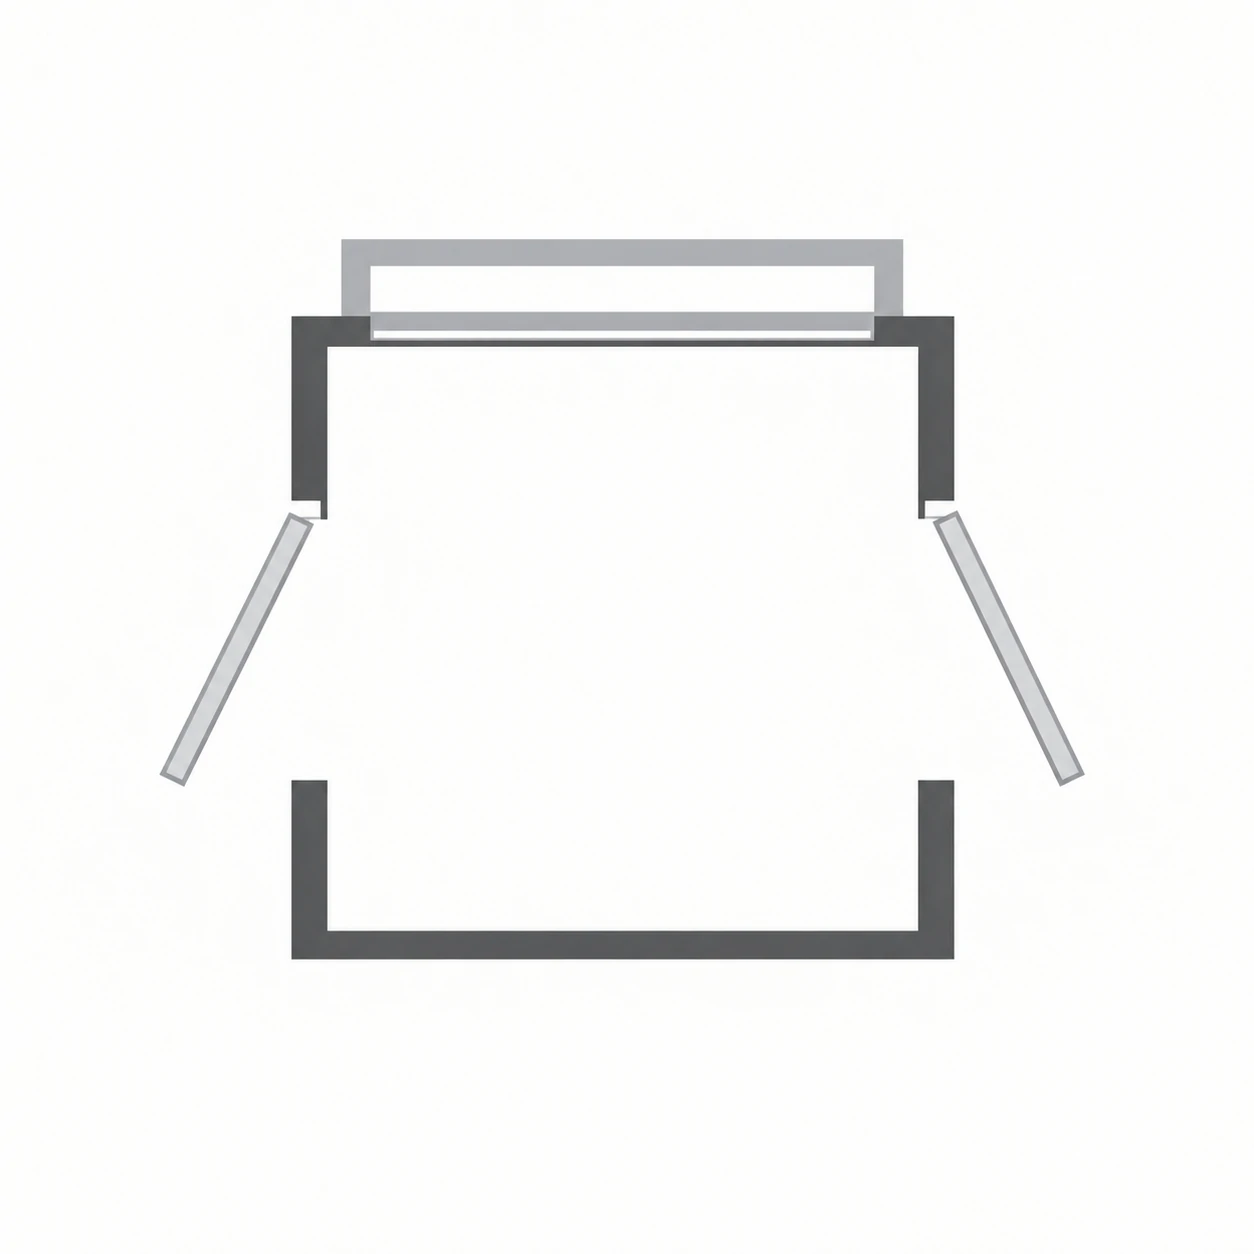 Opposite Entrances
 Adjacent Entrances
Why Choose Anter Through-floor Elevators
Anter’s through the floor elevators are highly efficient and convenient, improving users’ mobility without adding extra pressure to the building.

No hoistway, pit, or machine room is required, and the elevator features a slim frame design.

Minimal civil engineering work, simple structure; the standard model can be installed in just two days.

It has minimal requirements regarding the residential structure; and does not need to be installed against a wall.

We utilize sound-insulating materials and quiet components, ensuring the operating noise level does not exceed 35 decibels.

We offer factory-direct pricing, and the elevator’s structure helps reduce your civil engineering costs.

This elevator is constructed from heavy-duty aluminum alloy and 8mm tempered laminated glass, and has undergone special processing.

We equip our elevators with safety devices from renowned brands that meet the standards of commercial elevators.

Every aspect of our through floor elevators can be tailored to your project’s specific requirements.
Unlock Customization Options: Endless Combination Possibilities
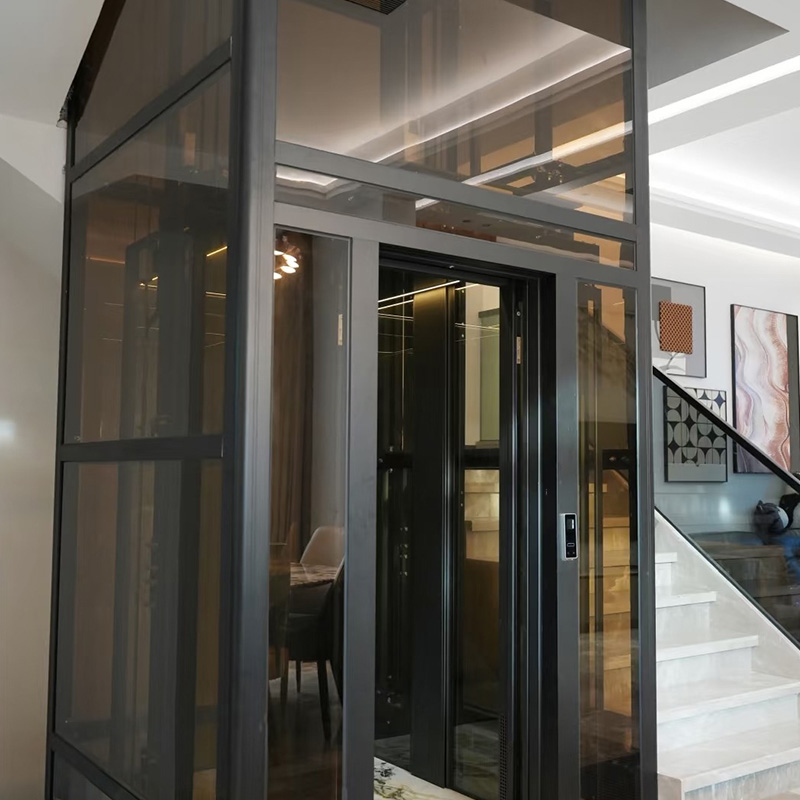

Our through floor elevators are customizable products, allowing you to create a personalized elevator tailored to your needs. Customization options include: elevator doors available in stainless steel electric doors, glass electric doors, or manual doors. Over 30 different etched patterns for the 304 stainless steel elevator car are available for selection, and we also support custom panoramic glass cabins with colored LED lighting designs. Furthermore, the frame color, strength, cabin size, and load capacity can all be selected according to your requirements. Our goal is to wholeheartedly create a home elevator that perfectly matches your needs.
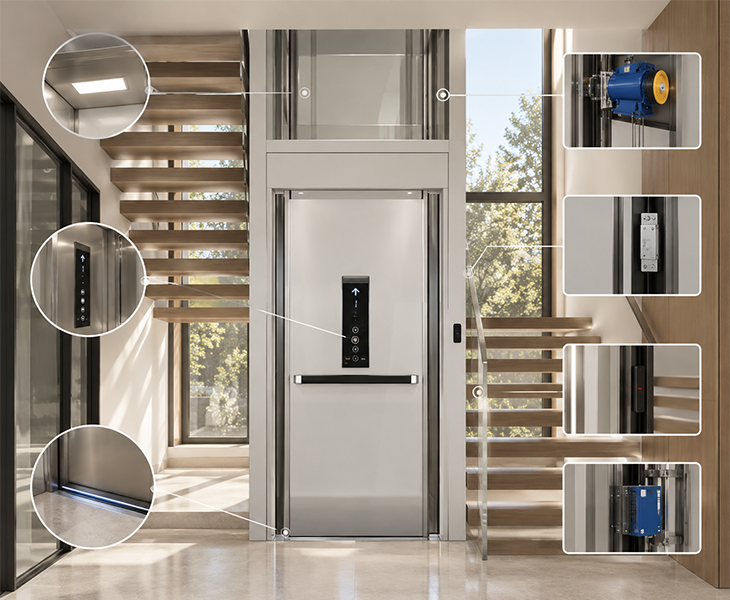
Top-Tier Security Configuration: Multiple Functions Working Together
The Through Floor Elevators has CE certification, and all materials and components used in production undergo quality inspection. It is applied to buildings based on the building’s structural framework. The elevator doors have proximity sensors; if a person extends their body into the elevator door area, the elevator will automatically stop to prevent pinching. The elevator car also has a safety sensor at the bottom; the elevator will not operate and will pause if a person is detected beneath it.
In case of a power outage, the elevator has an emergency power supply that will take you to a safe, designated floor. The elevator also features an emergency call device, emergency button, and emergency lighting, so there is no need to worry about being trapped inside the elevator.
A Solution Better Suited for Renovation Projects
The through floor lifts are specifically created for residential retrofit projects. On one hand, it requires minimal civil engineering work and has little impact on the residential structure and layout. It comes with an integrated frame and a base thickness of only 8 cm, allowing for installation either with no pit or with a 10–15 cm pit. Furthermore, the through floor home elevator requires neither a machine room nor a concrete shaft, and has low overhead clearance requirements; an advanced traction-drive home elevator can be installed with a top-floor height of just 2.4 meters.
On the other hand, it features a compact design with high space utilization, allowing for installation in confined spaces.This home elevator requires a minimum footprint of 0.8 square meters. At the same time, we optimized the dimensions of the elevator components, concealing them at the top of the frame. This ensures an aesthetically pleasing appearance without encroaching on the interior space, and maximizing the usable area of the car and increasing passenger capacity without compromising daily operational space.
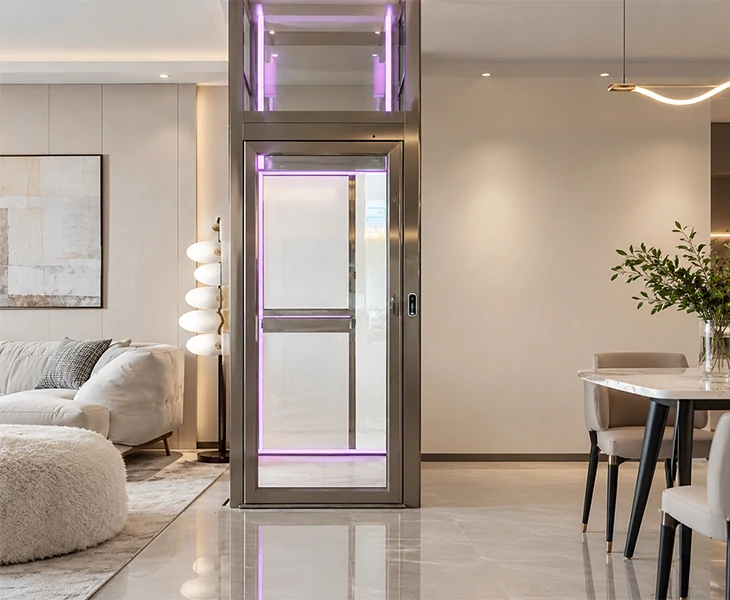
Resource

Browse our product catalog for more details about our factory and products.

More customization options and service details will be included in this poster.

Please take a look; there are many videos here about our through-floor lifts.
The Professional Through-floor Lifts Manufacturer in China
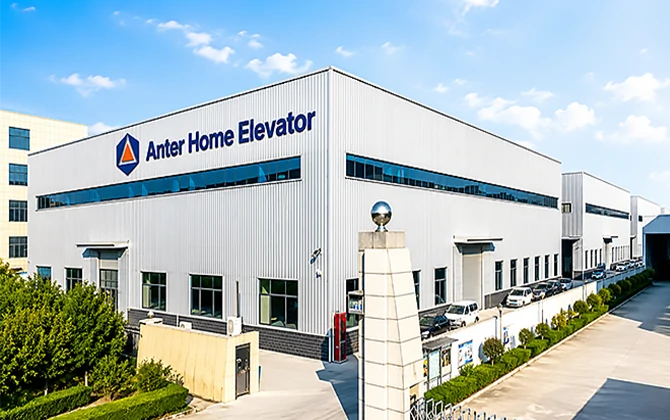
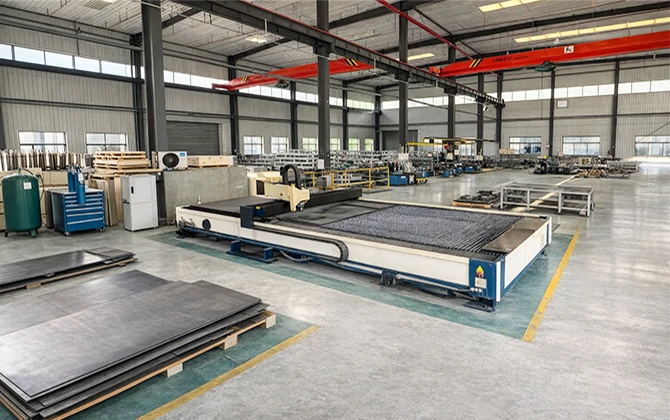
With over 16 years of extensive experience and a track record of more than 10,000 successful projects, Anter can meet every detailed requirement of your project. We offer bespoke customization services, allowing us to build your through the floor home elevators—tailored to your specific requirements regarding materials, finishes, dimensions, colors, and layout.
We also have a professional design team that can create free 2D or 3D drawings based on your requirements and site conditions, allowing you to preview the installation outcome in advance. We also accommodate detail adjustments until you are completely satisfied.
Furthermore, we have a team of professional engineers ready to provide installation, after-sales technical support, and guidance for your through floor lifts. Even in complex site environments, we deliver reliable solutions while ensuring highly efficient and precise installation.
Finally, we feature a 1,000-square-meter, two-story showroom showcasing over a dozen popular home elevator models currently on the market. Welcome to visit our showroom in person or arrange a virtual inspection via video call at any time.
Contact us today for the latest quotes and free technical consultation!
Explore Our Project
Here are some of our completed through-floor home elevator projects. Please check them out.
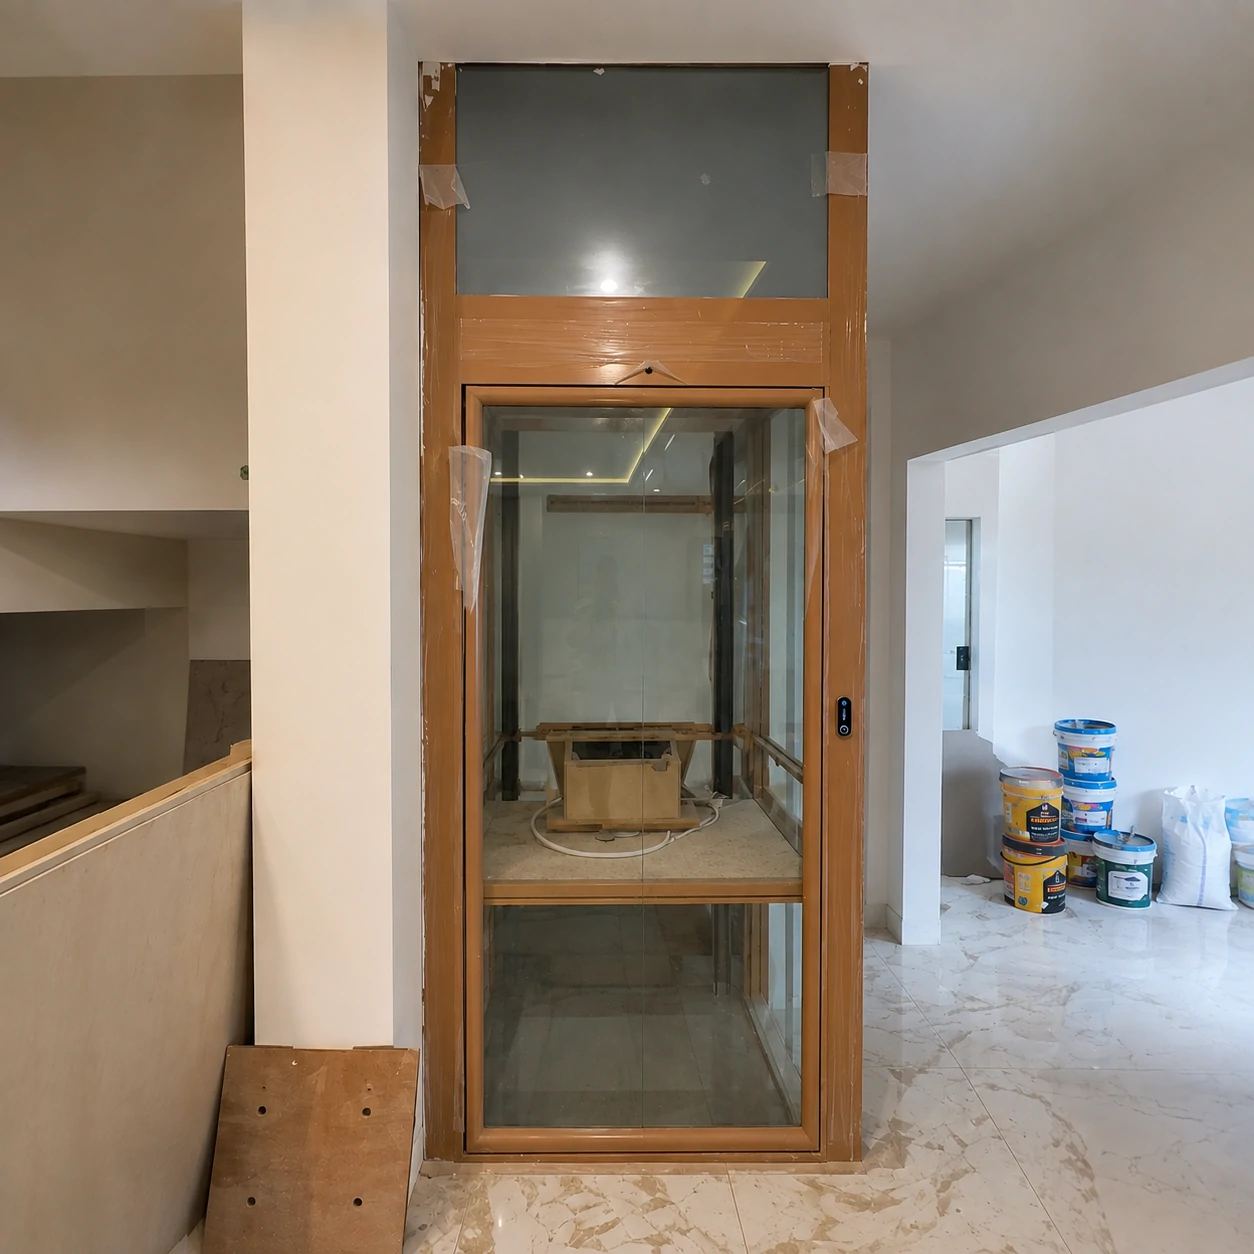
Elevator Type:Traction Elevator
Floor: 2 floor
Location:Thailand
Challenge:The dimensions of the opening in the floor slab must be precise, otherwise the elevator frame will not be able to pass through. Furthermore, gaps between the floor slab and the elevator shaft can easily cause noise and air leakage between floors.
Solution:
To address the first challenge, we offered on-site measurement services, using a laser infrared line-laying instrument to simultaneously verify the line-laying on both the upper and lower layers, ensuring that the hole opening accuracy was controlled within ±2mm.
The second challenge was to fill the gaps with fire-retardant expanding foam and damping sound insulation cotton, which makes the passage through the openings smoother and reduces noise.

Elevator Type:Traction Elevator
Floor: 2 floor
Location:Malaysia
Challenge:The customer hired an installation team to install the elevator themselves, but they wanted the elevator to be designed to be more spacious and airy inside the limited space, and they also wanted it to be wheelchair compatible.
Solution:
First, we provided our clients with our installation drawings and detailed information on each part of the elevator, and arranged for professional technicians to provide remote guidance throughout the process.Secondly, in order to meet customers’ needs for elevators, we chose to use curved glass as the outer wall of the car, which can expand the interior space and provide a better view. In addition, we adopted a double-door design at the front and back, which makes it easier for wheelchairs to get in and out.
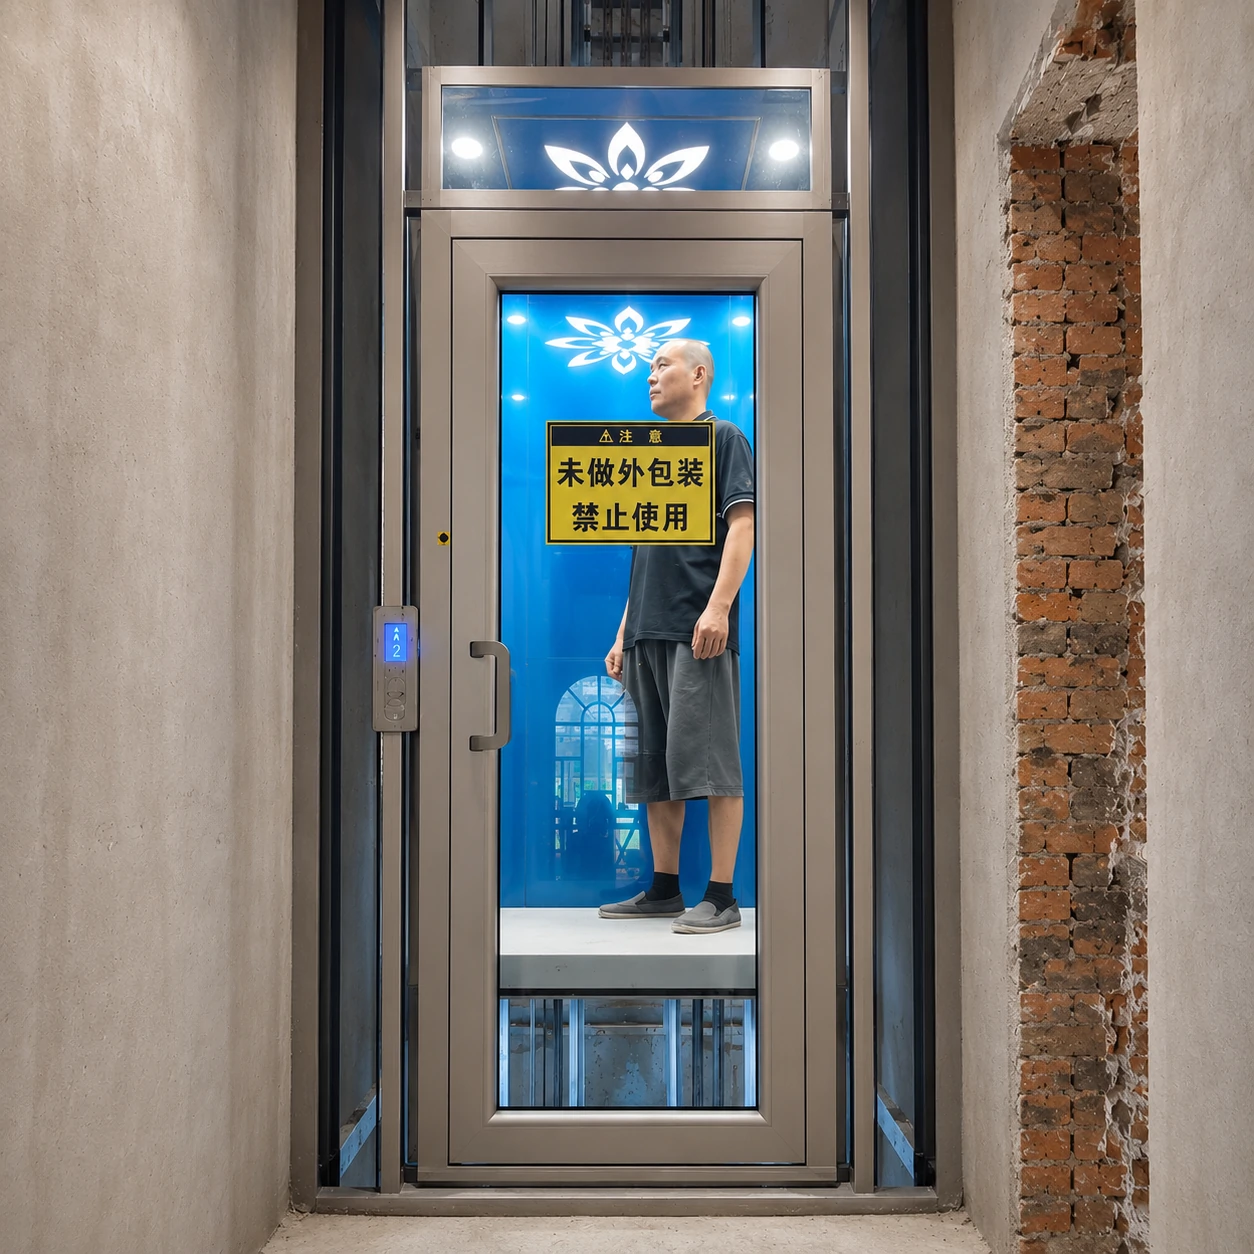
Elevator Type:Traction Elevator
Floor:3 floor
Location:China
Challenge:The space is narrow, with three sides against the wall, resulting in low tolerance for elevator size discrepancies. Furthermore, the installation conditions are demanding, requiring technicians to secure the brackets within a confined space.
Solution:
We adopted a compact structure, confirming the dimensions of the location in advance, and then used a lightweight yet high-strength aluminum alloy as the frame.
The core components were then placed at the top of the elevator, minimizing the space occupied around the frame.
In addition, to address the issue of limited construction space, our technicians pre-assembled the equipment. They abandoned the traditional method of side-mounting bolts and instead used pre-drilled holes inside the shaft to drive expansion bolts outwards.
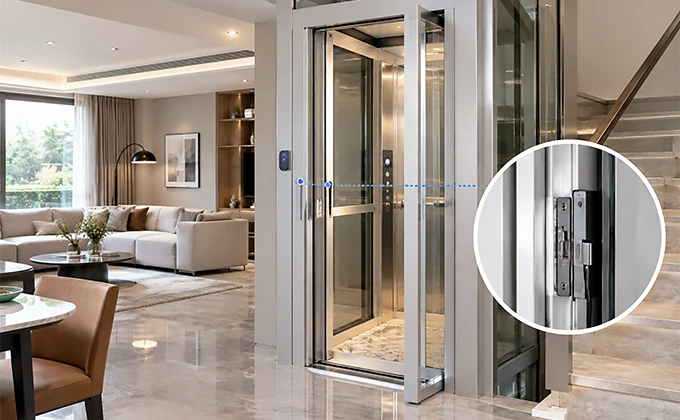
Anter’s home elevators are equipped with door interlocking devices. It will not operate if the doors are not fully closed and locked. Furthermore, the elevator doors cannot be opened during operation; they will only unlock automatically upon reaching the designated floor.
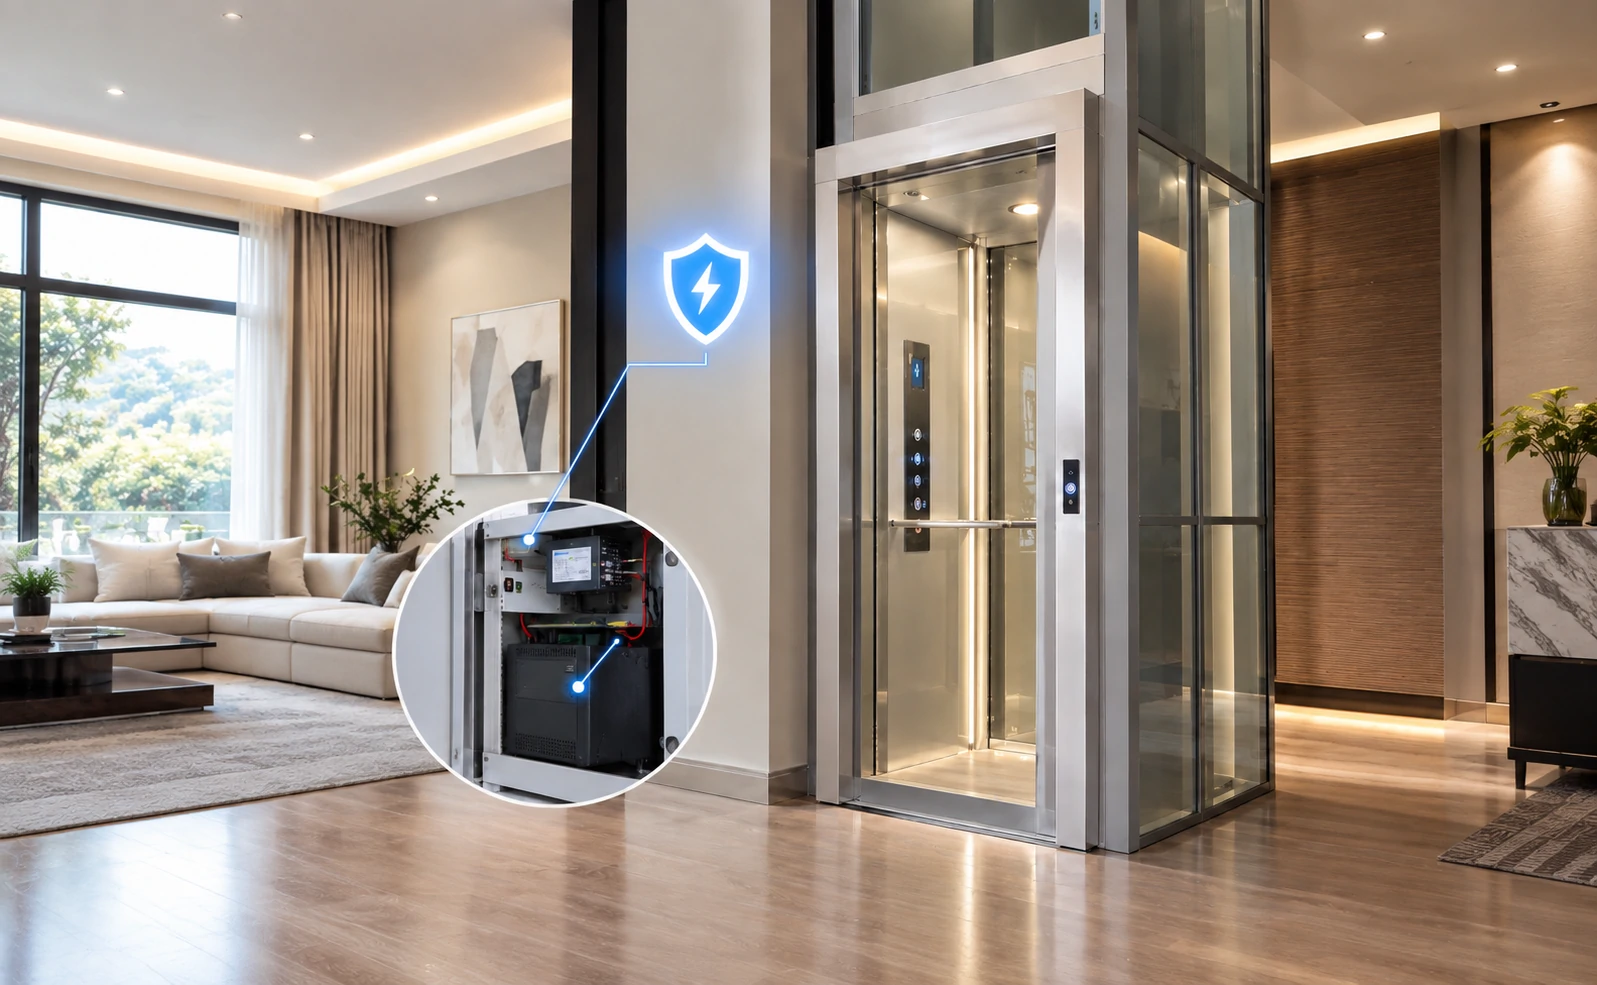
For your safety, we have also equipped the elevator with an automatic rescue system. In the event of a sudden power outage, ARD will quickly activate, switch the elevator to backup power, and control the car to run to the nearest floor before opening the doors.
More About Us
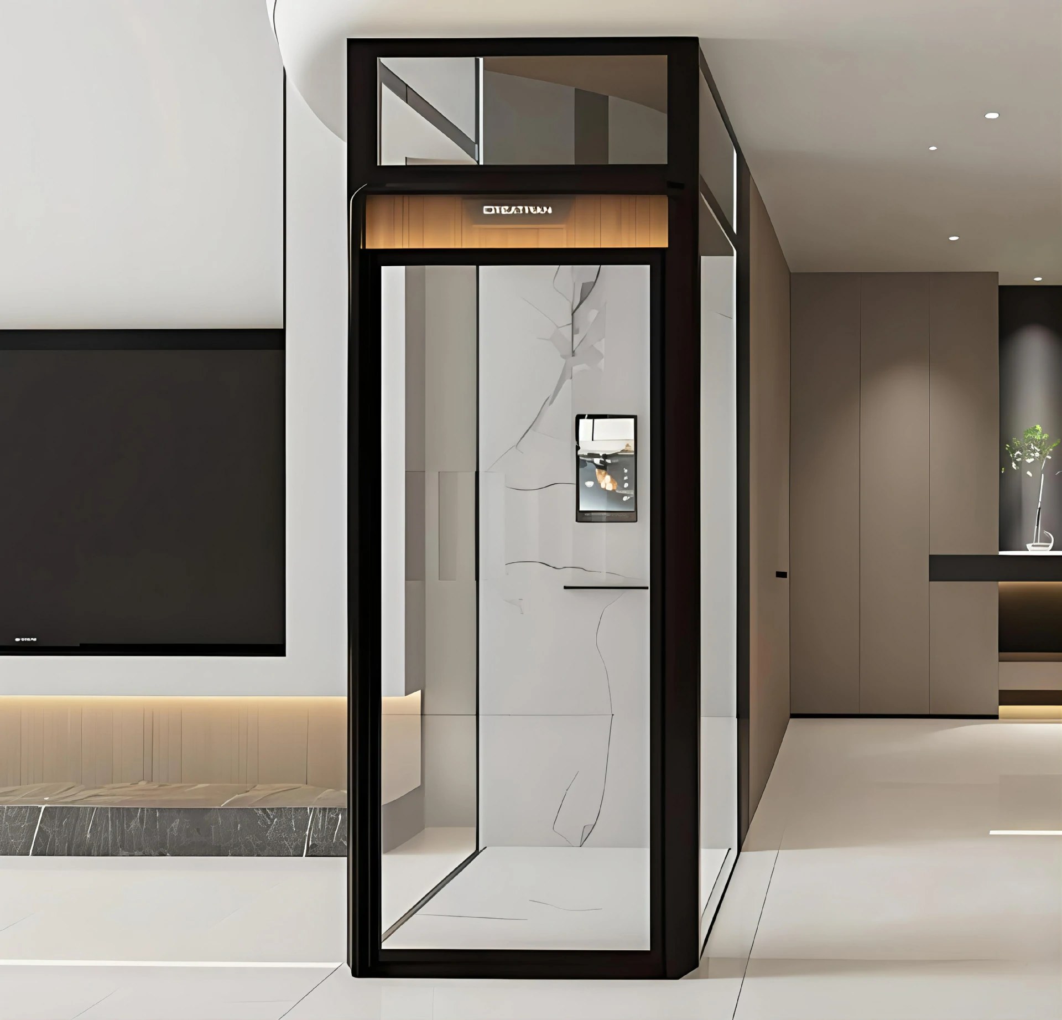
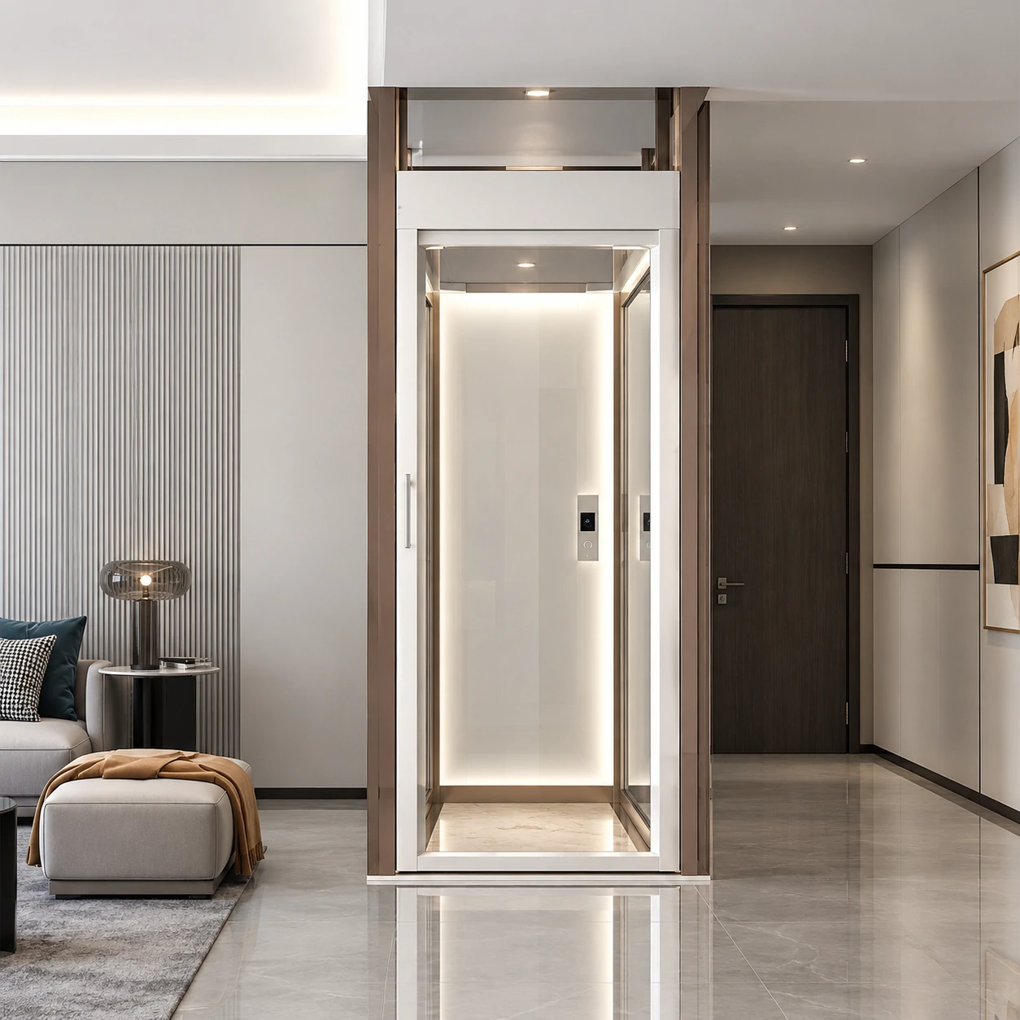
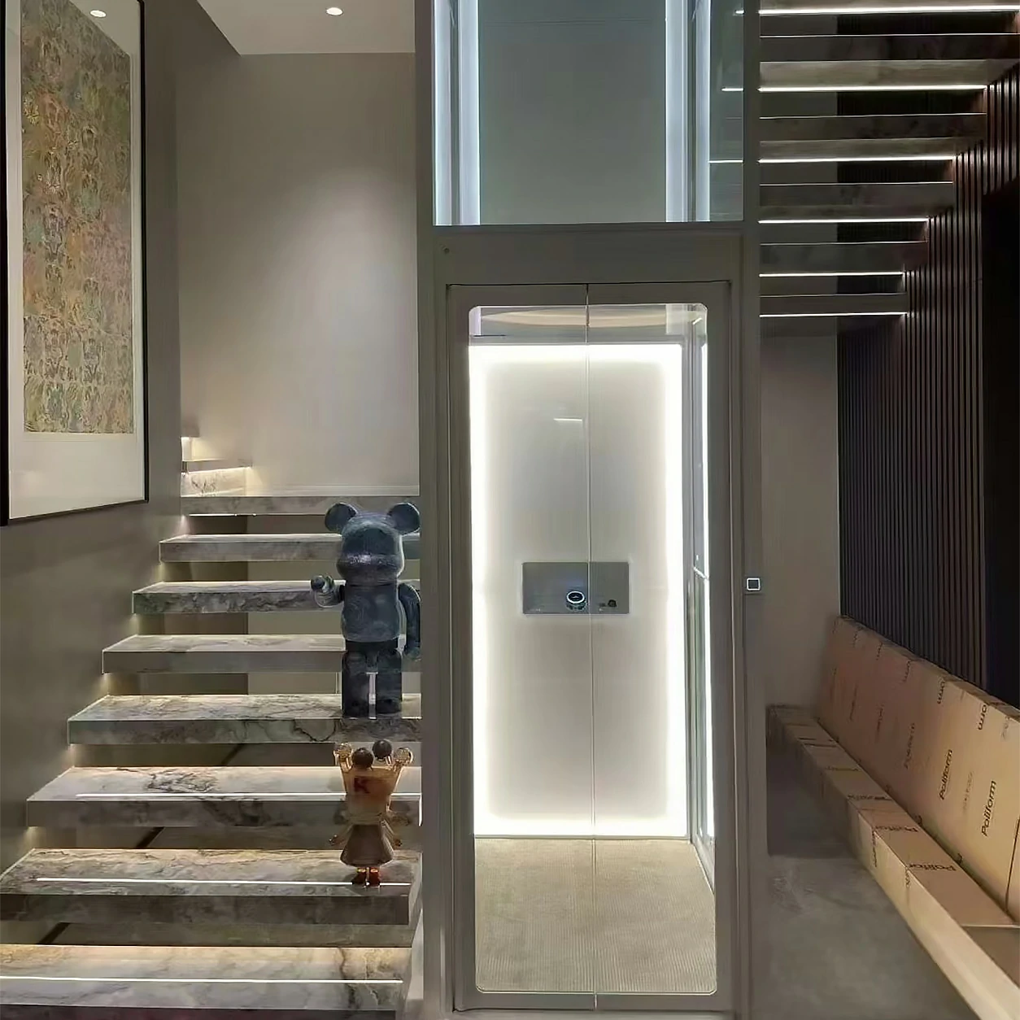
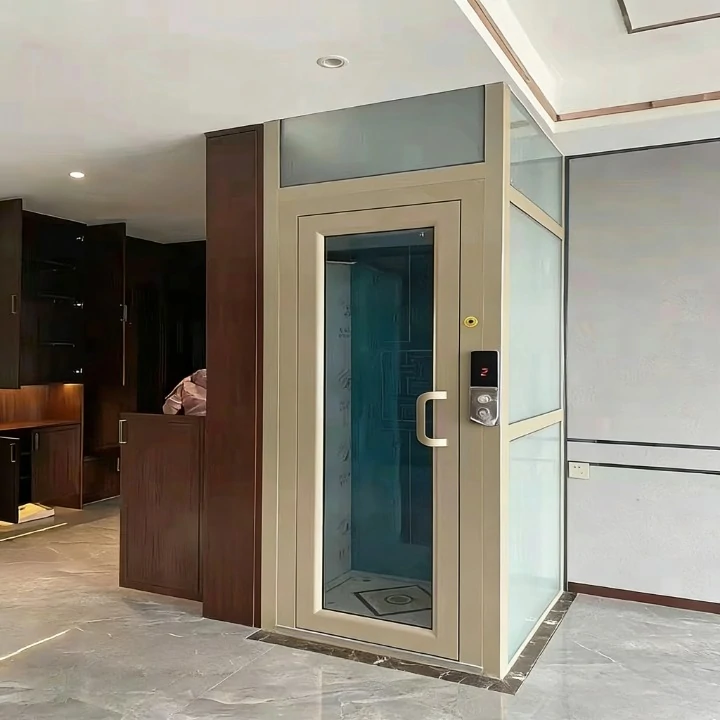
- Specifications
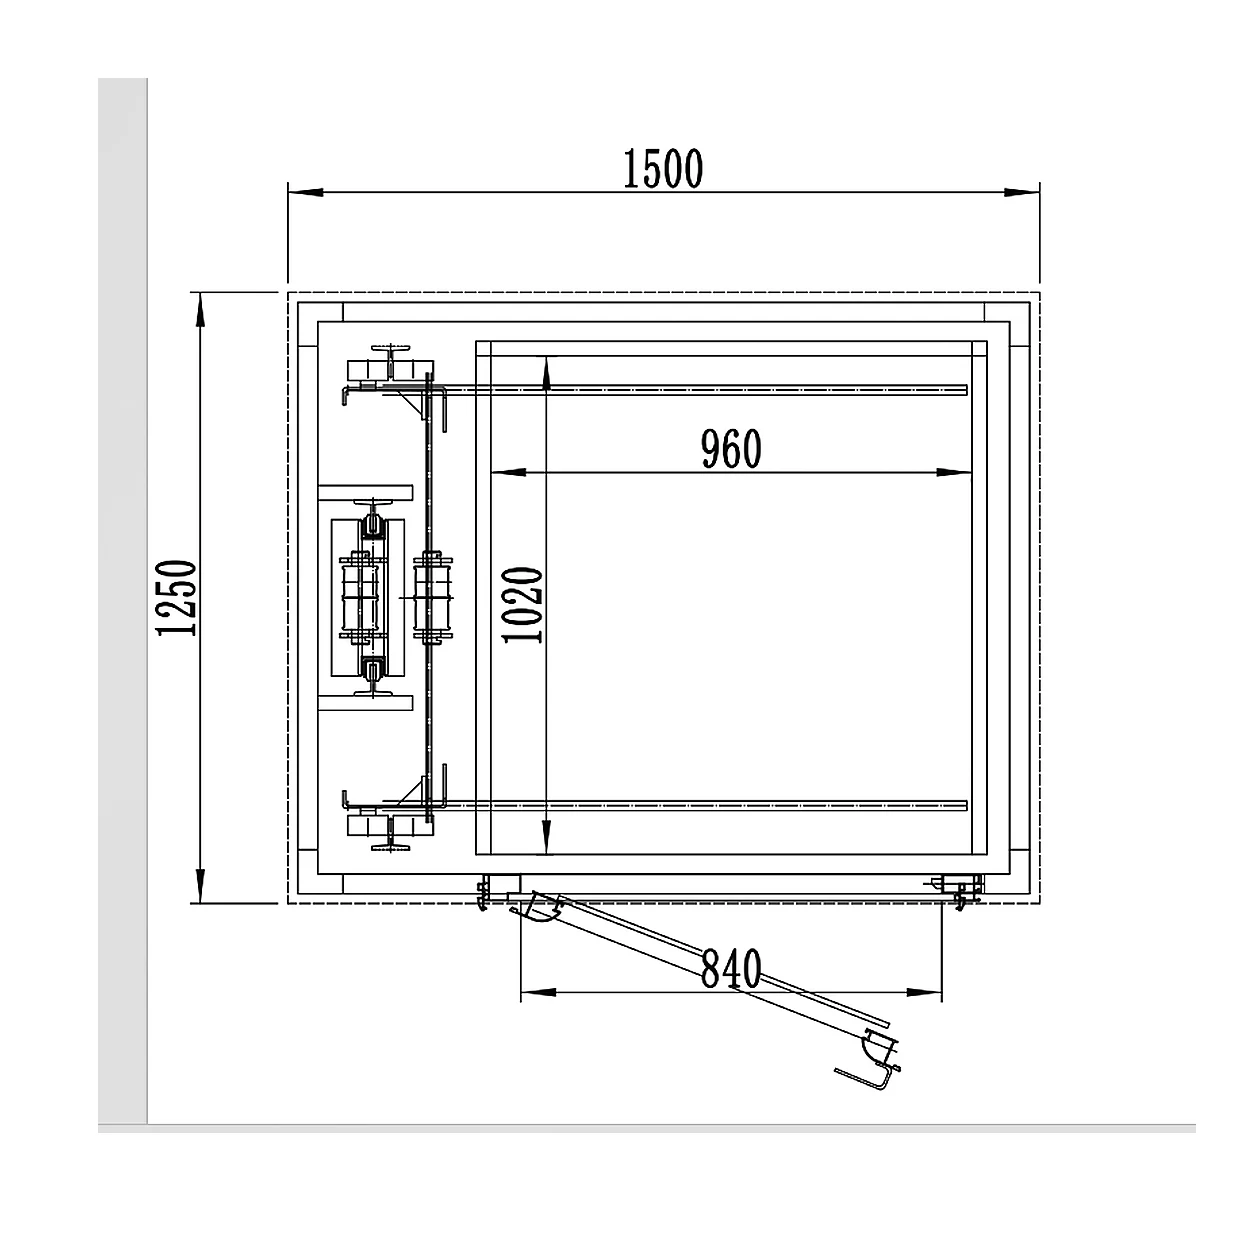
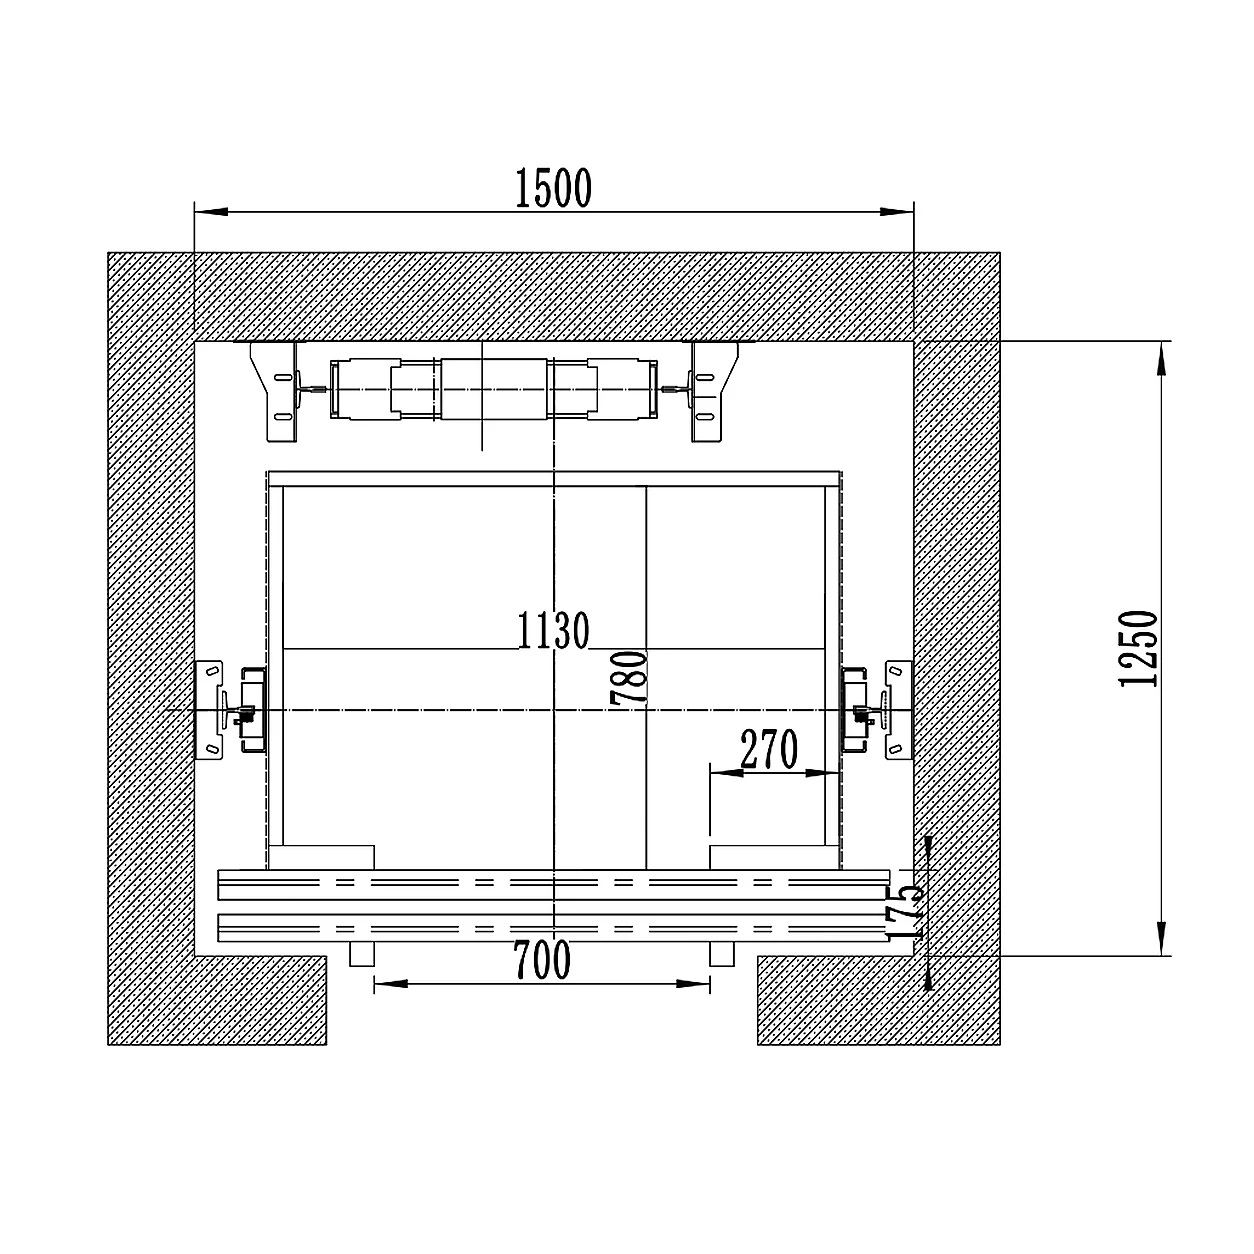
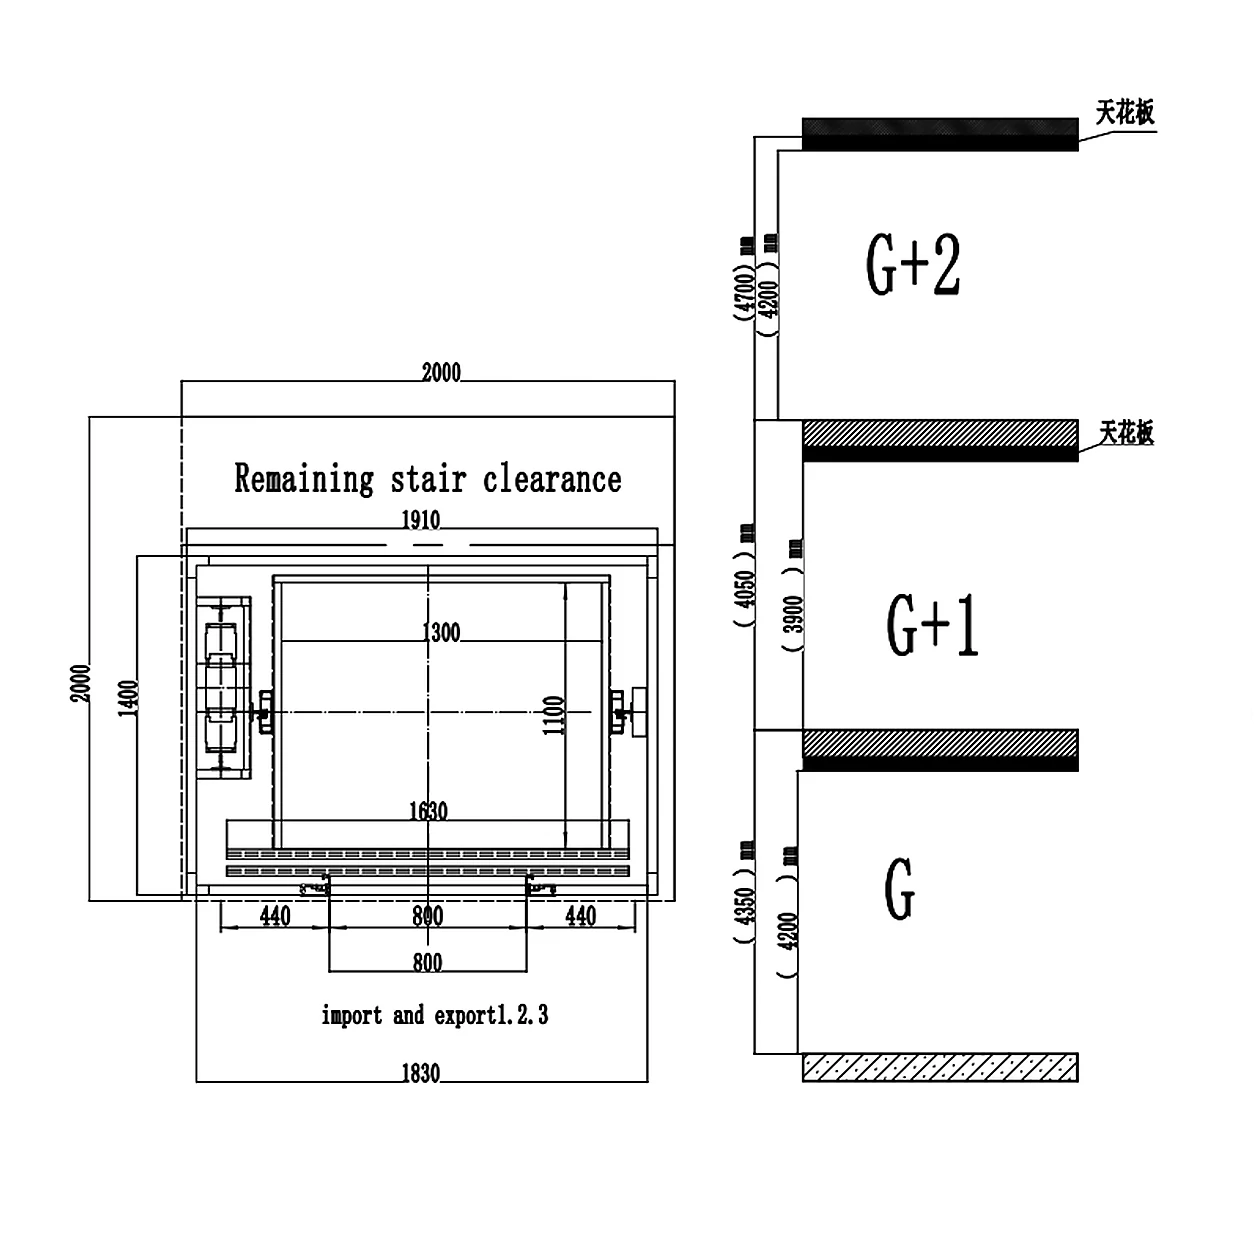
- Space & Dimensions
- Gallery
- Installation Process
| Capacity: 400-630kg |
| Rated Speed: 0.4m/s |
| Power: 220V/380V , Single-phase/Three-phase |
| Drive System: Traction Drive/ Hydraulic Drive |
| Cabin Dimension: 1000*800mm(Customizable) |
| Maximum Travel: 21m |
| Cabin Height: 2m |
| Floor Opening: Determined based on customer needs |
| Door size: 80cm(Customizable) |
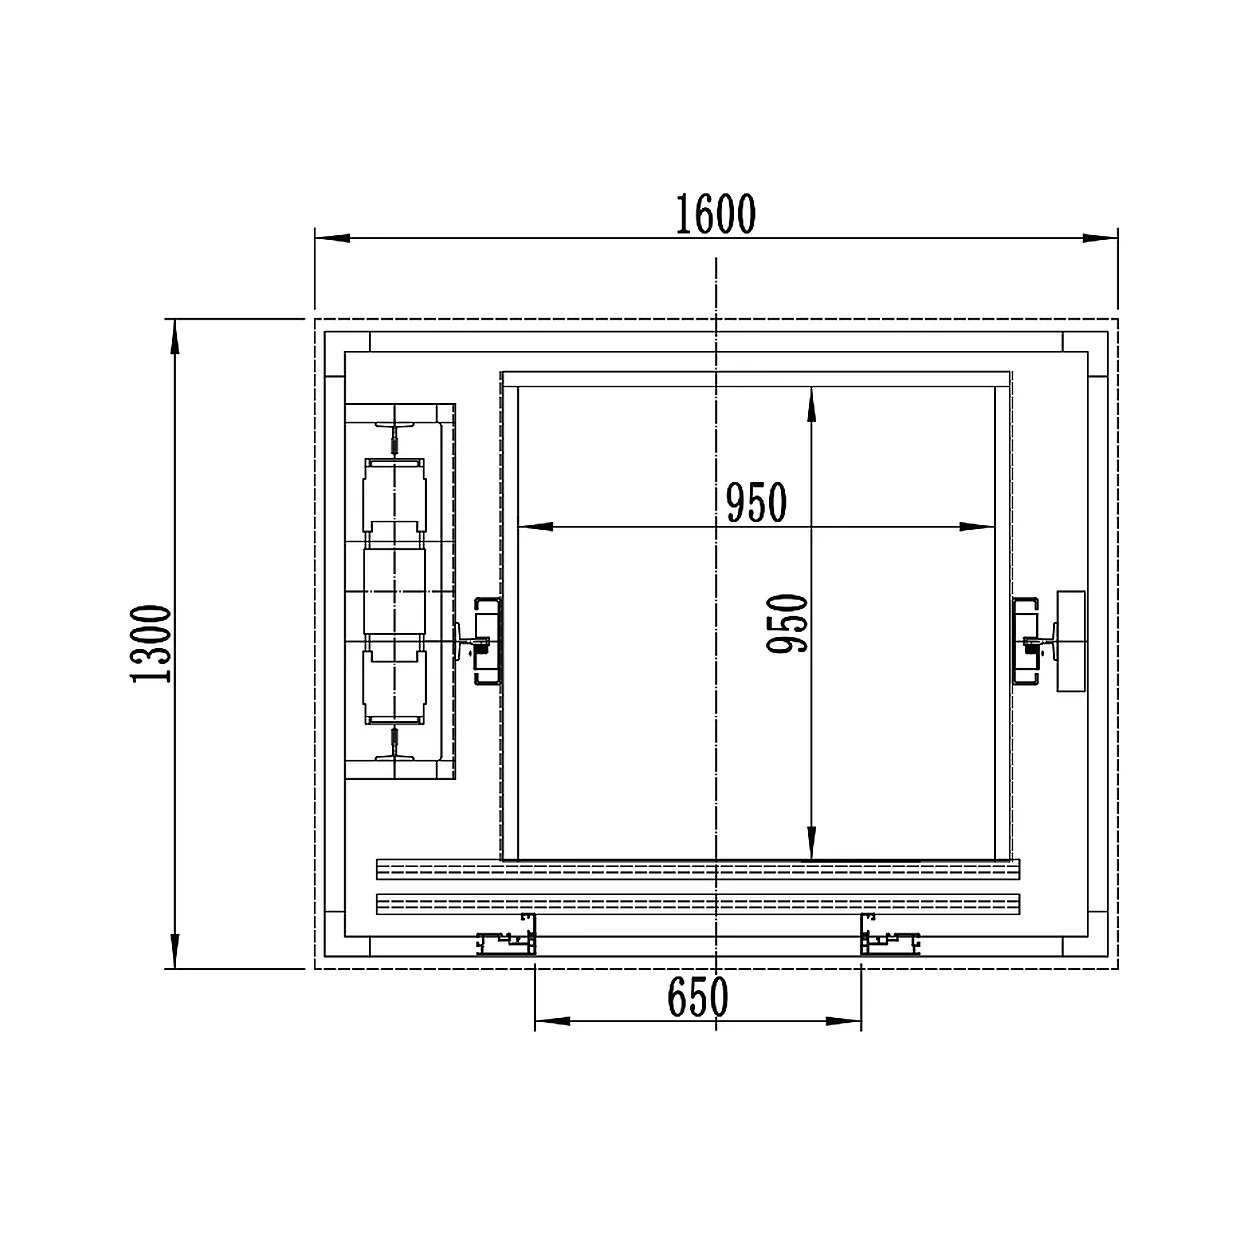
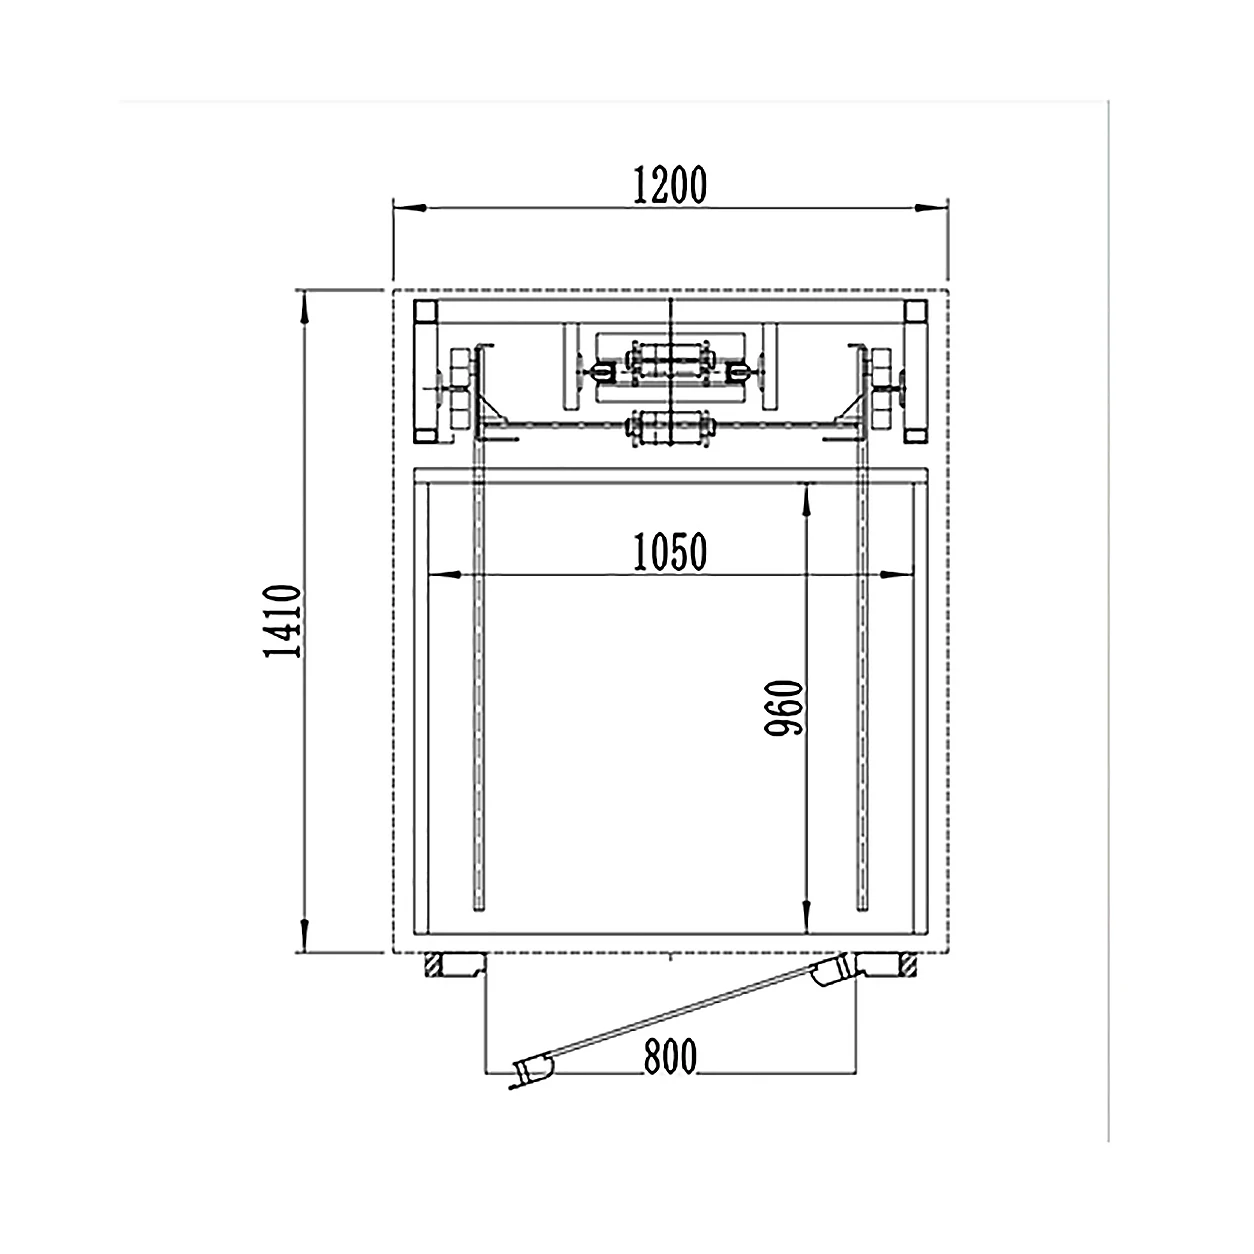
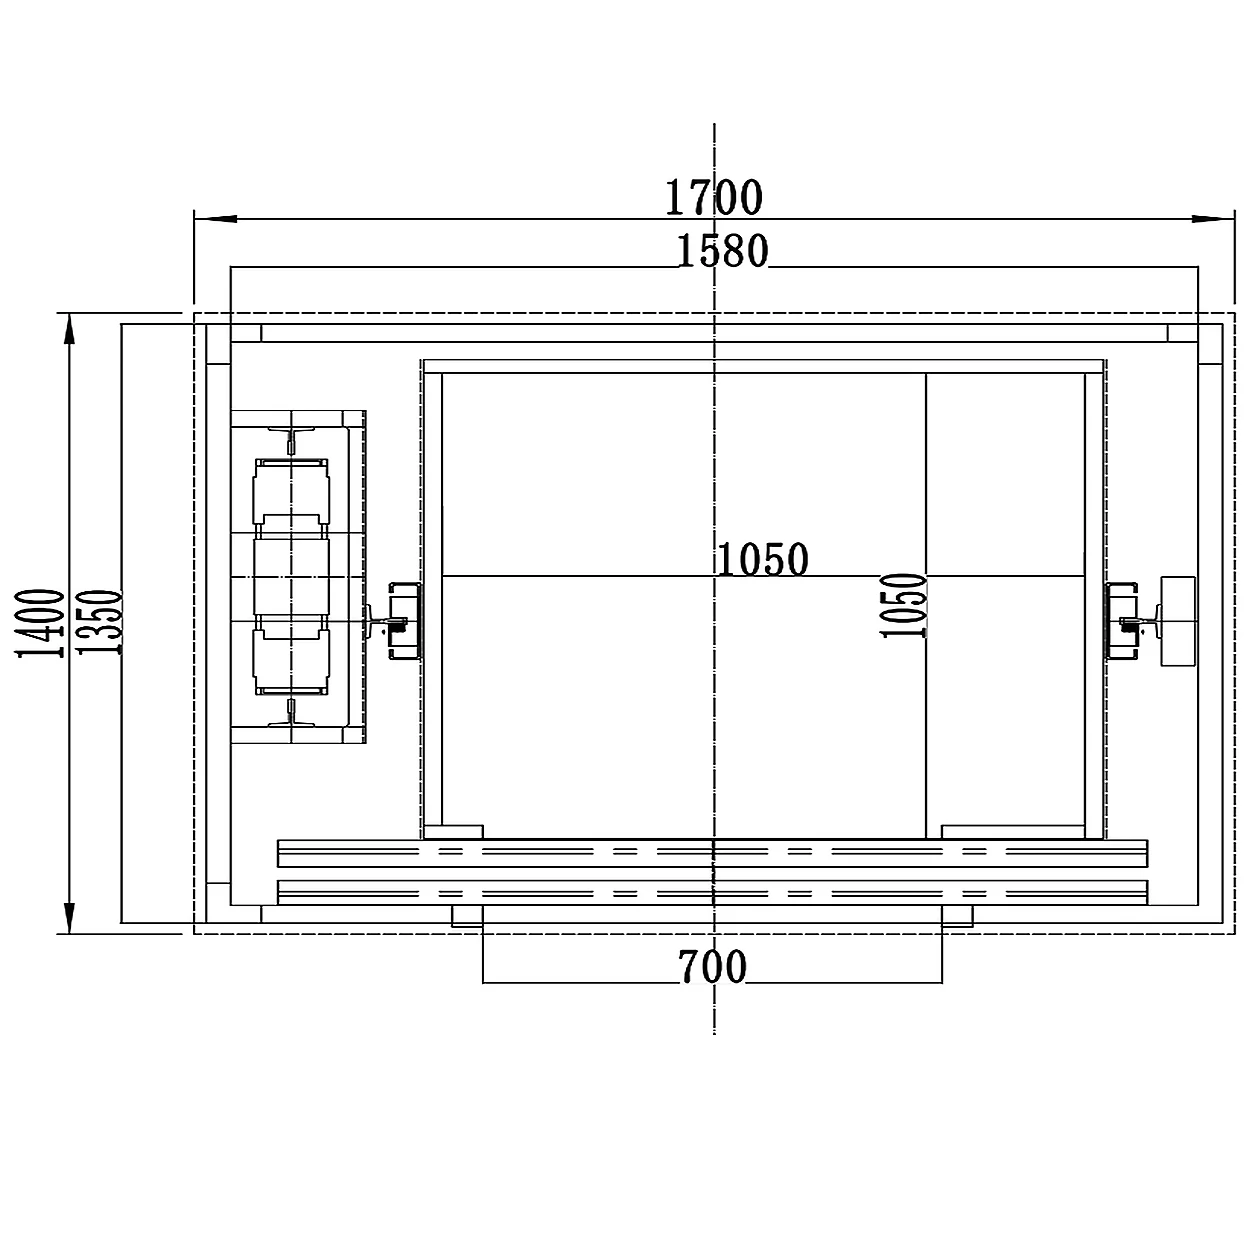

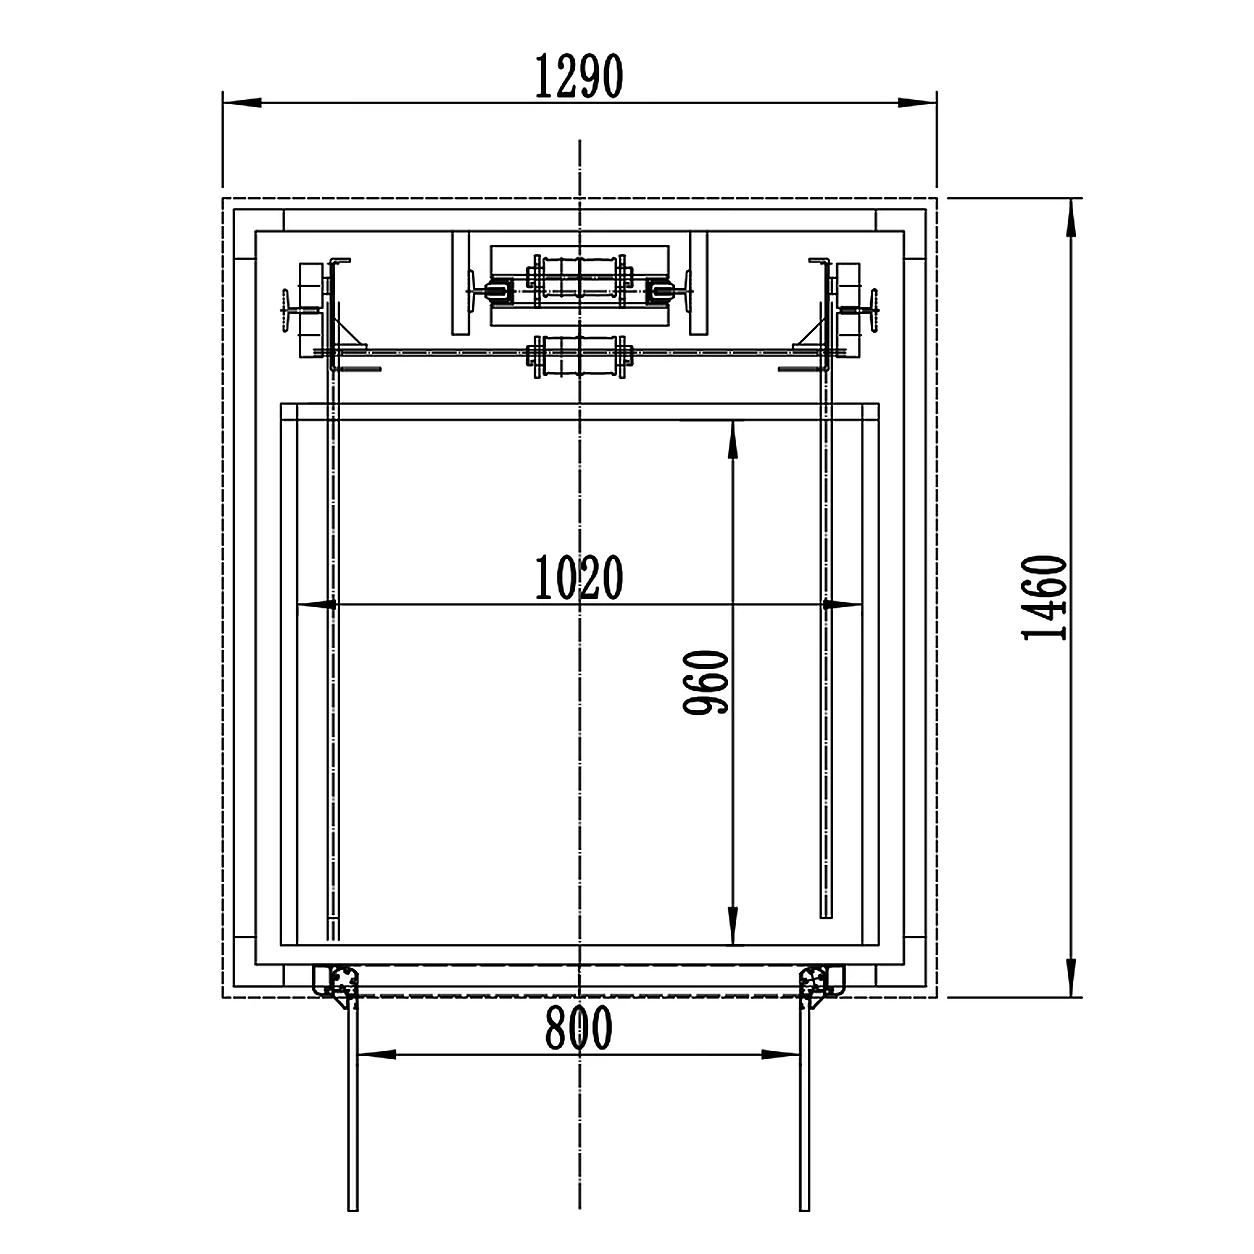

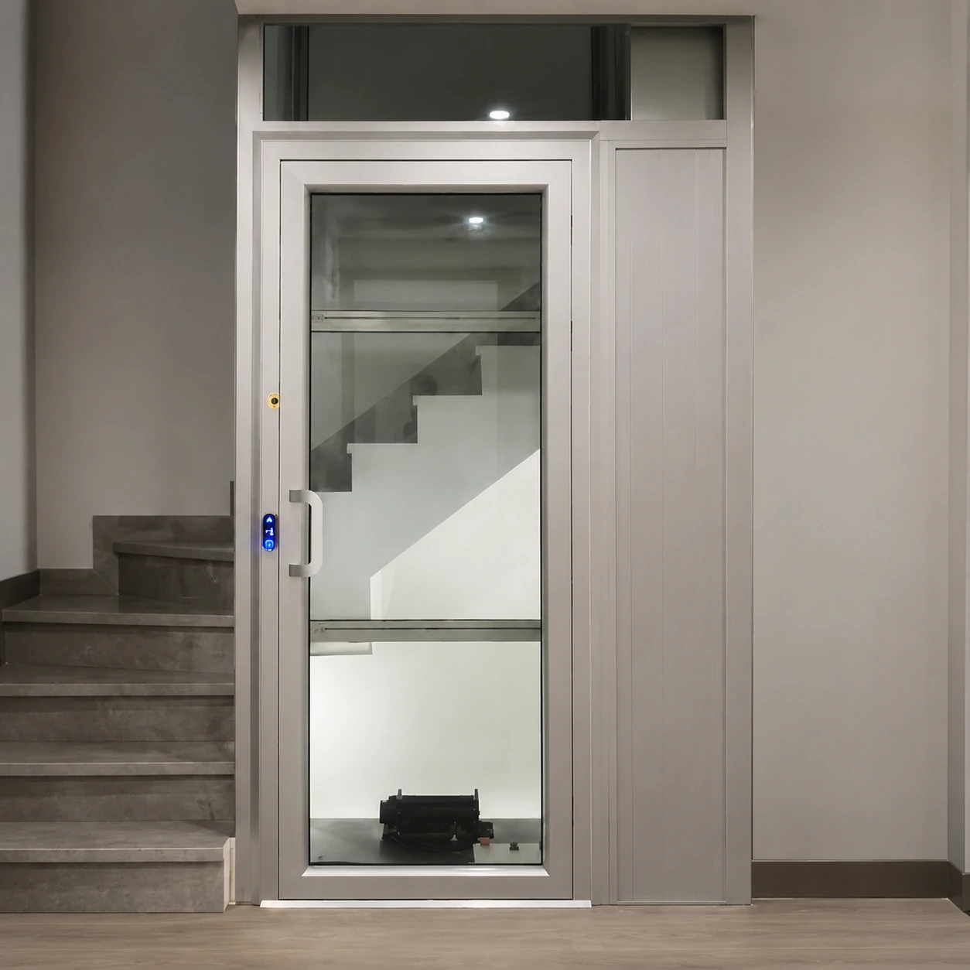
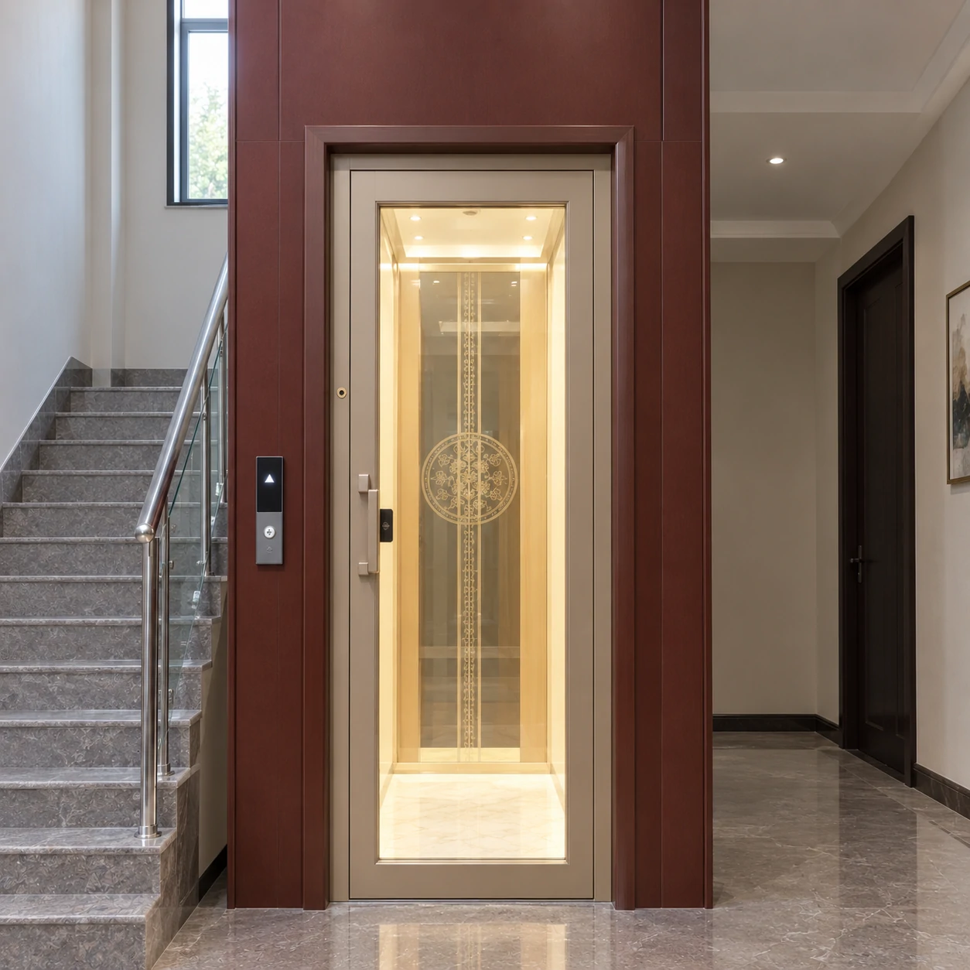
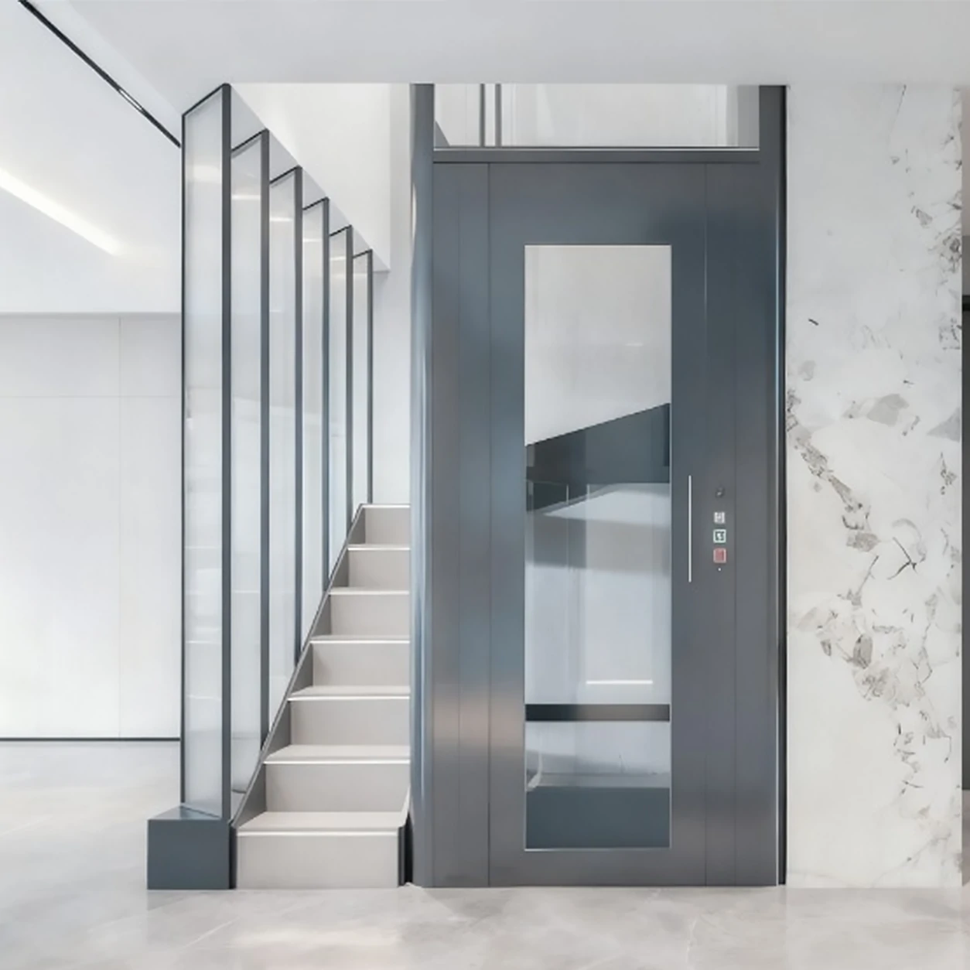
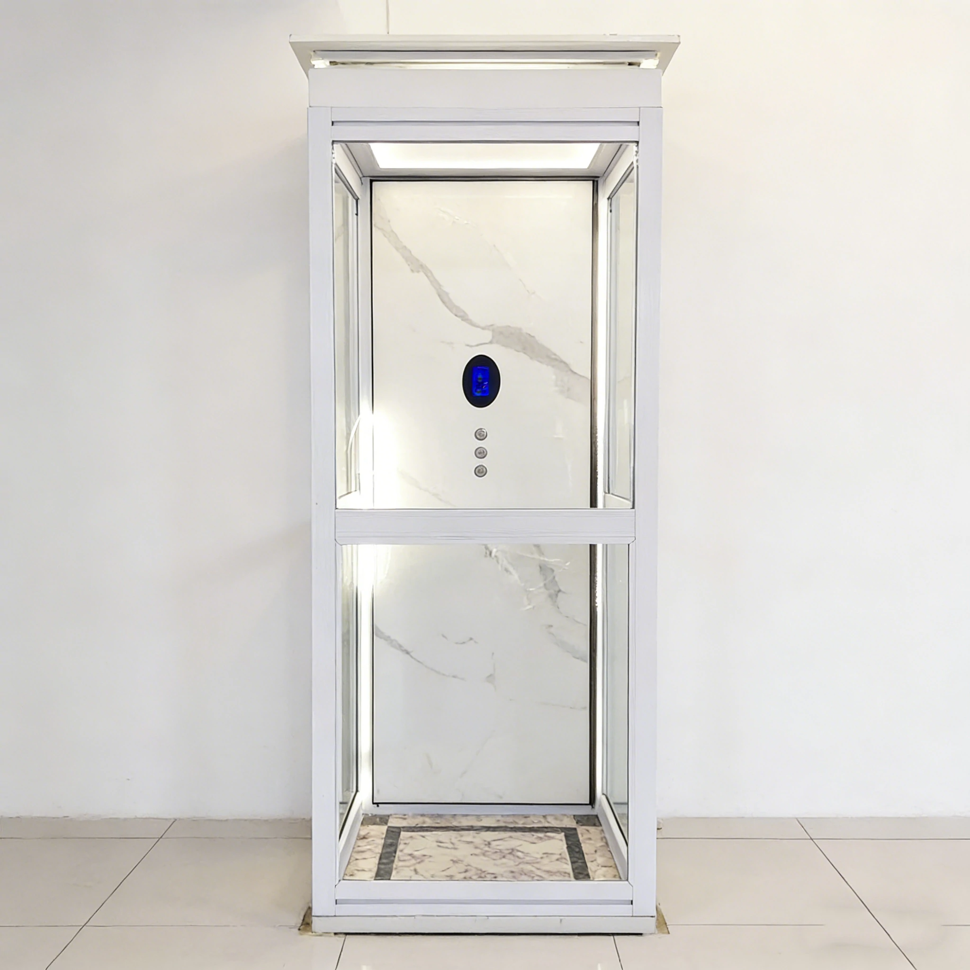
01 — Site Assessment
Before designing and manufacturing elevators, we will arrange for technicians to conduct on-site measurements or provide remote video guidance to obtain accurate on-site data.If our agents come to measure, we will provide them with a clear survey checklist and suitable solutions for different civil engineering conditions.
02 — Preparation
Determine the opening location and size based on the drawings provided by our designer. If there are weak areas in the floor slab, additional structural reinforcement will be required. Additionally, ensure the area around the installation site is clear of obstructions.
Strictly following relevant elevator specifications, technicians will assemble the frame and guide rails, drive system, car, door system, electrical and control system, and safety system in sequence.
If it is a hydraulically driven through-type home elevator, then a hydraulic cylinder, a hydraulic power unit, and hydraulic pipelines should be installed in the drive system.
If it is a traction-driven through-type home elevator, we will install a permanent magnet synchronous traction machine, a counterweight system, and a traction rope system.
Installation will take approximately 2-10 days.
04 — Testing & Commissioning
After installation, we will conduct operational tests, safety function tests, and floor stopping accuracy checks on the elevator. After ensuring all functions are normal and the through floor elevator is running stably, compile the site conditions and elevator data into an acceptance document. Once the customer signs it, the installation process is officially completed.
Testimonial
A through the floor home elevator was a great solution for my project, as it solved the structural and spatial problems of my residence. However, I still need to thank the Anter team for their professionalism and friendliness, which allowed me to have a beautiful elevator and a comfortable future life.
 Jessica Morgan
This was a very friendly collaboration, and I was amazed by the meticulousness and thoughtfulness of the Anter team. They even cleaned up the site after installing our elevator, which saved us a lot of housework.
 Sophia Miller
This elevator is so beautiful! Both the finishes and the lighting create a pleasant atmosphere; it’s a new and striking feature in our home. I highly recommend it.
 Thomas Walker
Our standard 2-3 story home elevators range in price from approximately $3,500 to $8,000. However, the final quote will depend on the number of floors in your building and the elevator configuration you choose.
Since we are a factory direct supplier, we can offer you more favorable pricing.
For properly used home elevators, professional maintenance once half or a year is usually sufficient. Furthermore, if you choose a higher-performance traction drive system, you may only need simple maintenance for the first two years.
No. A through floor home lift is not necessarily shaftless, and a shaftless home elevator does not necessarily require installation through openings between floors; it can also be installed in the middle of a staircase or on an exterior wall. However, both characteristics can coexist in one elevator.
Our cabin of smallest through floor lift can be 510mm*520mm, and the frame and overall footprint only need to be 760*1000mm, which can accommodate 1-2 people at the same time.
Through-floor elevators, which have an elevator entrance/exit opening in the ceiling or floor, are suitable for use between two floors in a home. They are not recommended for more than three floors; for more than two floors, please check our range of home elevators.
First, the floor’s load-bearing capacity must be greater than 400 kg/m². Older houses with wooden floors require structural reinforcement. The opening size must be large enough to accommodate the elevator, and the ceiling must be strong enough to support the elevator. The height of each floor must be at least 2.3 meters.
Through-floor elevators are safe. They have features such as overspeed protection, fall protection, emergency stop settings, and anti-collision and anti-pinch mechanisms.
Yes, Anter through-floor elevators are designed with wheelchair users and people with mobility impairments in mind and can accommodate wheelchairs. For detailed elevator solutions, please contact our customer service representatives.
Related Product
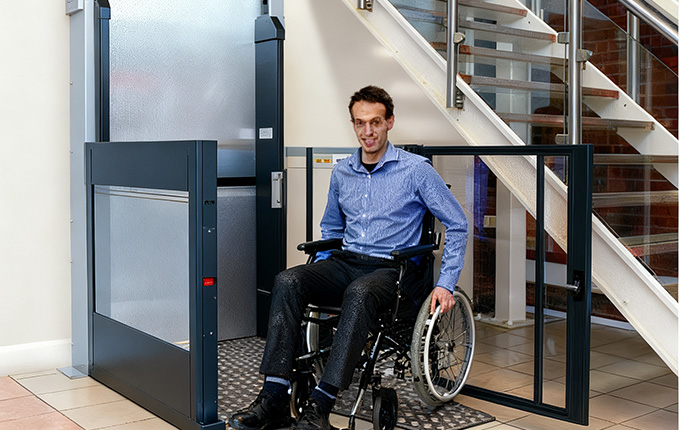 Wheelchair Lifts
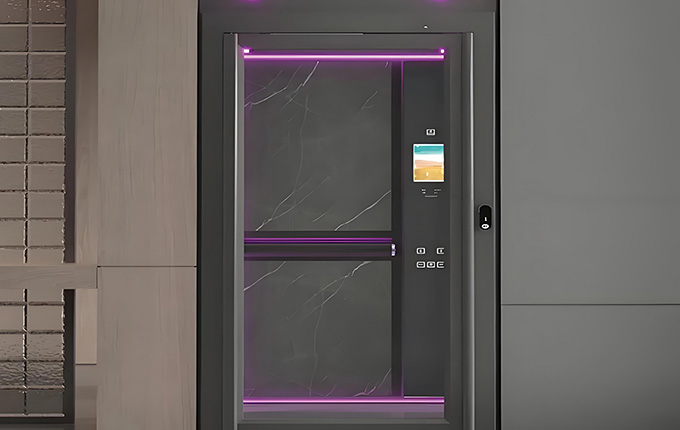 Small Home Elevators
 Duplex Apartment
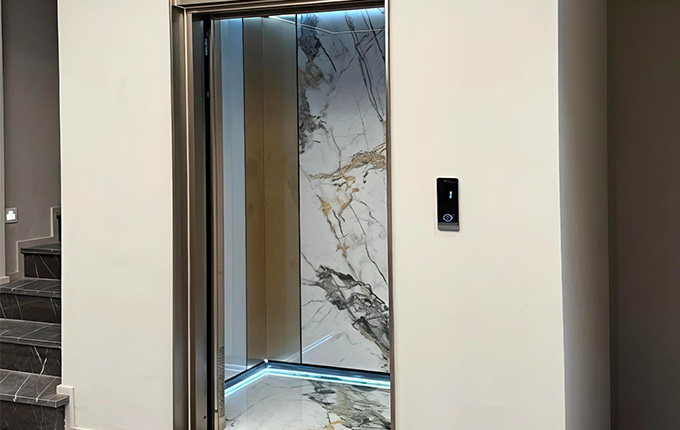 Villa Elevators
 English
  Arabic
  Vietnamese
  German
  Malay
Malay  Thai
Thai