
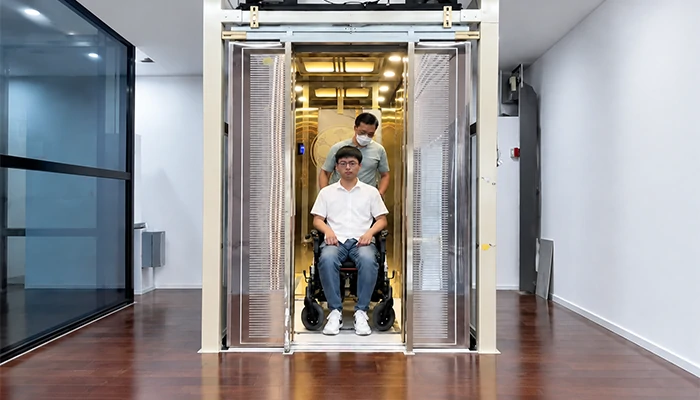
Many villas are equipped with “accessible” home elevators, yet users often find that a wheelchair either cannot fit inside at all, or—if it does—the space is so cramped that maneuvering or repositioning becomes difficult, severely compromising the user experience.
This issue stems from selecting the wrong dimensions during the elevator’s design phase. Drawing on my extensive experience with accessibility retrofit projects, I will explain the standard dimensions required for a home elevator to accommodate a wheelchair, helping you plan effectively.
Reference Dimensions for The Clear Opening Width of Doors
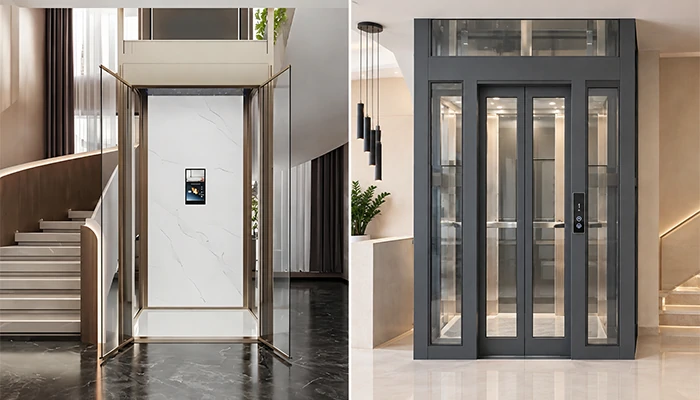
The clear opening width of the door is the primary threshold requirement. If the effective clear opening width is insufficient, the spaciousness of the car interior becomes meaningless.
The method for calculating the effective opening width differs between side-opening doors and center-opening doors; the calculation must be based on the clear passage width available once the door is fully open, rather than the external dimensions of the door frame.
However, the required clear passage width for each doorway remains consistent. For manual wheelchairs, an effective width of 800–850 mm is recommended; for electric wheelchairs, an effective width of 900–1000 mm is advised.
However, some jurisdictions have specific requirements regarding the dimensions of accessible elevators; please ensure your design complies with these regulations. For instance, the Americans with Disabilities Act (ADA) standards for accessible design generally require a clear door opening width of at least 815 mm.
Reference Car Dimensions for Various Requirements

For a configuration designed to accommodate only a wheelchair—without an accompanying person—the elevator car must meet the minimum dimensions required for wheelchair entry and exit: approximately 900 mm in width and 1200 mm in depth.
For a configuration accommodating a wheelchair plus one accompanying person, the elevator car must include a designated standing area for the attendant to adjust the wheelchair and assist the elderly user; therefore, a net interior car dimension of 1100 × 1500 mm is recommended. If you prefer more spaciousness—allowing for easy turning and repositioning inside—a size of 1400 × 1400 mm is recommended.
Note: In addition to ensuring appropriate elevator car dimensions, pay close attention to the space in the hallway outside the elevator doors. Even if the elevator car and the door opening meet the required standards, the elevator may still be difficult to use if the hallway is too narrow for a wheelchair to maneuver or turn—a detail that many designers often overlook.
Additional Requirements for Elevators Accommodating Wheelchairs

In addition to dimensions, accessible elevators should incorporate a range of supporting features: handrails inside the car, low-positioned call buttons, non-slip flooring, and highly sensitive light-curtain door protection to prevent entrapment.
Traction elevators are the preferred choice for accessible environments; they operate smoothly with minimal jolts during start-up and stopping, ensuring that elderly individuals in wheelchairs remain stable and are not easily jostled. Some hydraulic elevators exhibit noticeable jerking during startup and stopping; therefore, operational comfort should be a key consideration during the selection process.
Tips for Avoiding Pitfalls

Please do not attempt to apply the standards for public, commercial accessibility-compliant elevators directly to residential elevators. Residential elevator shafts typically have limited space, making it difficult to fully meet the rigorous standards required for public-use elevators. Instead, among the available residential elevator models, we should prioritize solutions that most closely align with accessibility requirements.
Furthermore, it is important to have realistic expectations before making a purchase: the vast majority of compact residential elevators on the market do not meet the dimensional requirements for wheelchair access; therefore, one should not attempt to force an accessibility-compliant design into an extremely limited space.
FAQs
Which is better for a home elevator designed for wheelchairs: center-opening doors or side-opening doors?
Given the same elevator shaft dimensions, a center-opening door allows for direct, convenient entry and exit for wheelchairs, providing a better user experience. However, center-opening doors require a greater hoistway width; when space is limited, wide side-opening doors serve as an alternative.
Does the shaft for a wheelchair Elevator need to be much larger than that of a standard elevator?
Yes. If the dimensions of the elevator car and the door opening are increased, the reserved space for the elevator shaft must be enlarged accordingly. The necessary openings must be provided during the civil construction phase in accordance with the accessibility design drawings; they cannot be retrofitted or modified at a later stage.
Can the glass sightseeing model be selected for wheelchair home elevators?
Yes, it is possible. As long as the net dimensions of the car and the net width of the door meet the standards, barrier-free traction elevators with aluminum alloy glass shafts are a common solution for villa renovations overseas.
What are the standard elevator shaft dimensions for a residential elevator?
The dimensions of a home elevator shaft should be 200–500 mm larger than those of the elevator car. Below is a reference for standard shaft dimensions; you can simply copy the table provided:
| HW-Width (mm) | HD-Depth (mm) | K-Overhead Height (mm) | S-Pit Depth (mm) | R-Lifting Height (mm) |
| 1000 | 1210 | 2500 | 150 | ≤12000 |
| 1200 | 1410 | 2500 | 150 | ≤12000 |
| 1240 | 1010 | 2700 | 150 | ≤12000 |
| 1440 | 1210 | 2700 | 150 | ≤12000 |
How to measure shaft dimensions for home elevator installation?
First, measure the elevator shaft—specifically the internal clear width, internal clear depth, top-floor height, and pit depth.
Shaft width: The distance from the left-hand wall to the right-hand wall of the shaft.
Shaft depth: The distance between the front and rear internal walls of the shaft.
Top-floor height: The vertical distance from the floor level of the top elevator landing to the ceiling (or the top wall of the shaft).
Pit depth: The vertical distance from the floor level of the lowest landing to the bottom of the elevator pit.
If you are concerned that incorrect measurements might prevent the elevator from being installed properly, please contact us; we offer both remote guidance and on-site measurement services.
What size residential elevator is suitable for wheelchair access in a 3-story home?
For a wheelchair-accessible home elevator in a three-story residence, a footprint of 1500 × 1600 mm is recommended. If more space is desired—for instance, to accommodate an accompanying caregiver—the dimensions can be increased to 1800 × 1800 mm. Conversely, if available space is limited, a footprint of 1400 × 1500 mm is also an option.
Final Thought
When selecting a wheelchair-accessible home elevator, prioritize the clear door opening width, then ensure the interior cabin space is sufficient for the user.
If you have requirements for accessibility modifications—or are undertaking a project of this nature—please provide us with the wheelchair model, information regarding the need for an accompanying caregiver, and the dimensions of the existing elevator shaft. Our team of professional engineers will then develop a traction-based home elevator solution tailored to accommodate wheelchair access.
 English
 Arabic
 Vietnamese
 German
 Malay
 Thai