
You might be facing a dilemma right now: you want to install a home elevator but aren’t sure where to place it. If you designate the opening yourself without consulting a surveyor in advance, you risk discovering—only during the construction phase—that the space is insufficient, the unit blocks natural light, or it compromises a load-bearing wall. This leads to costly rework and a waste of both time and budget.
After conducting on-site surveys of hundreds of villas, we have identified the most suitable locations for installing a home elevator; in this article, we detail the pros and cons of each location, as well as potential hazards to watch out for on-site. This can help ensure the smooth completion of your project and provide a more comfortable living experience.
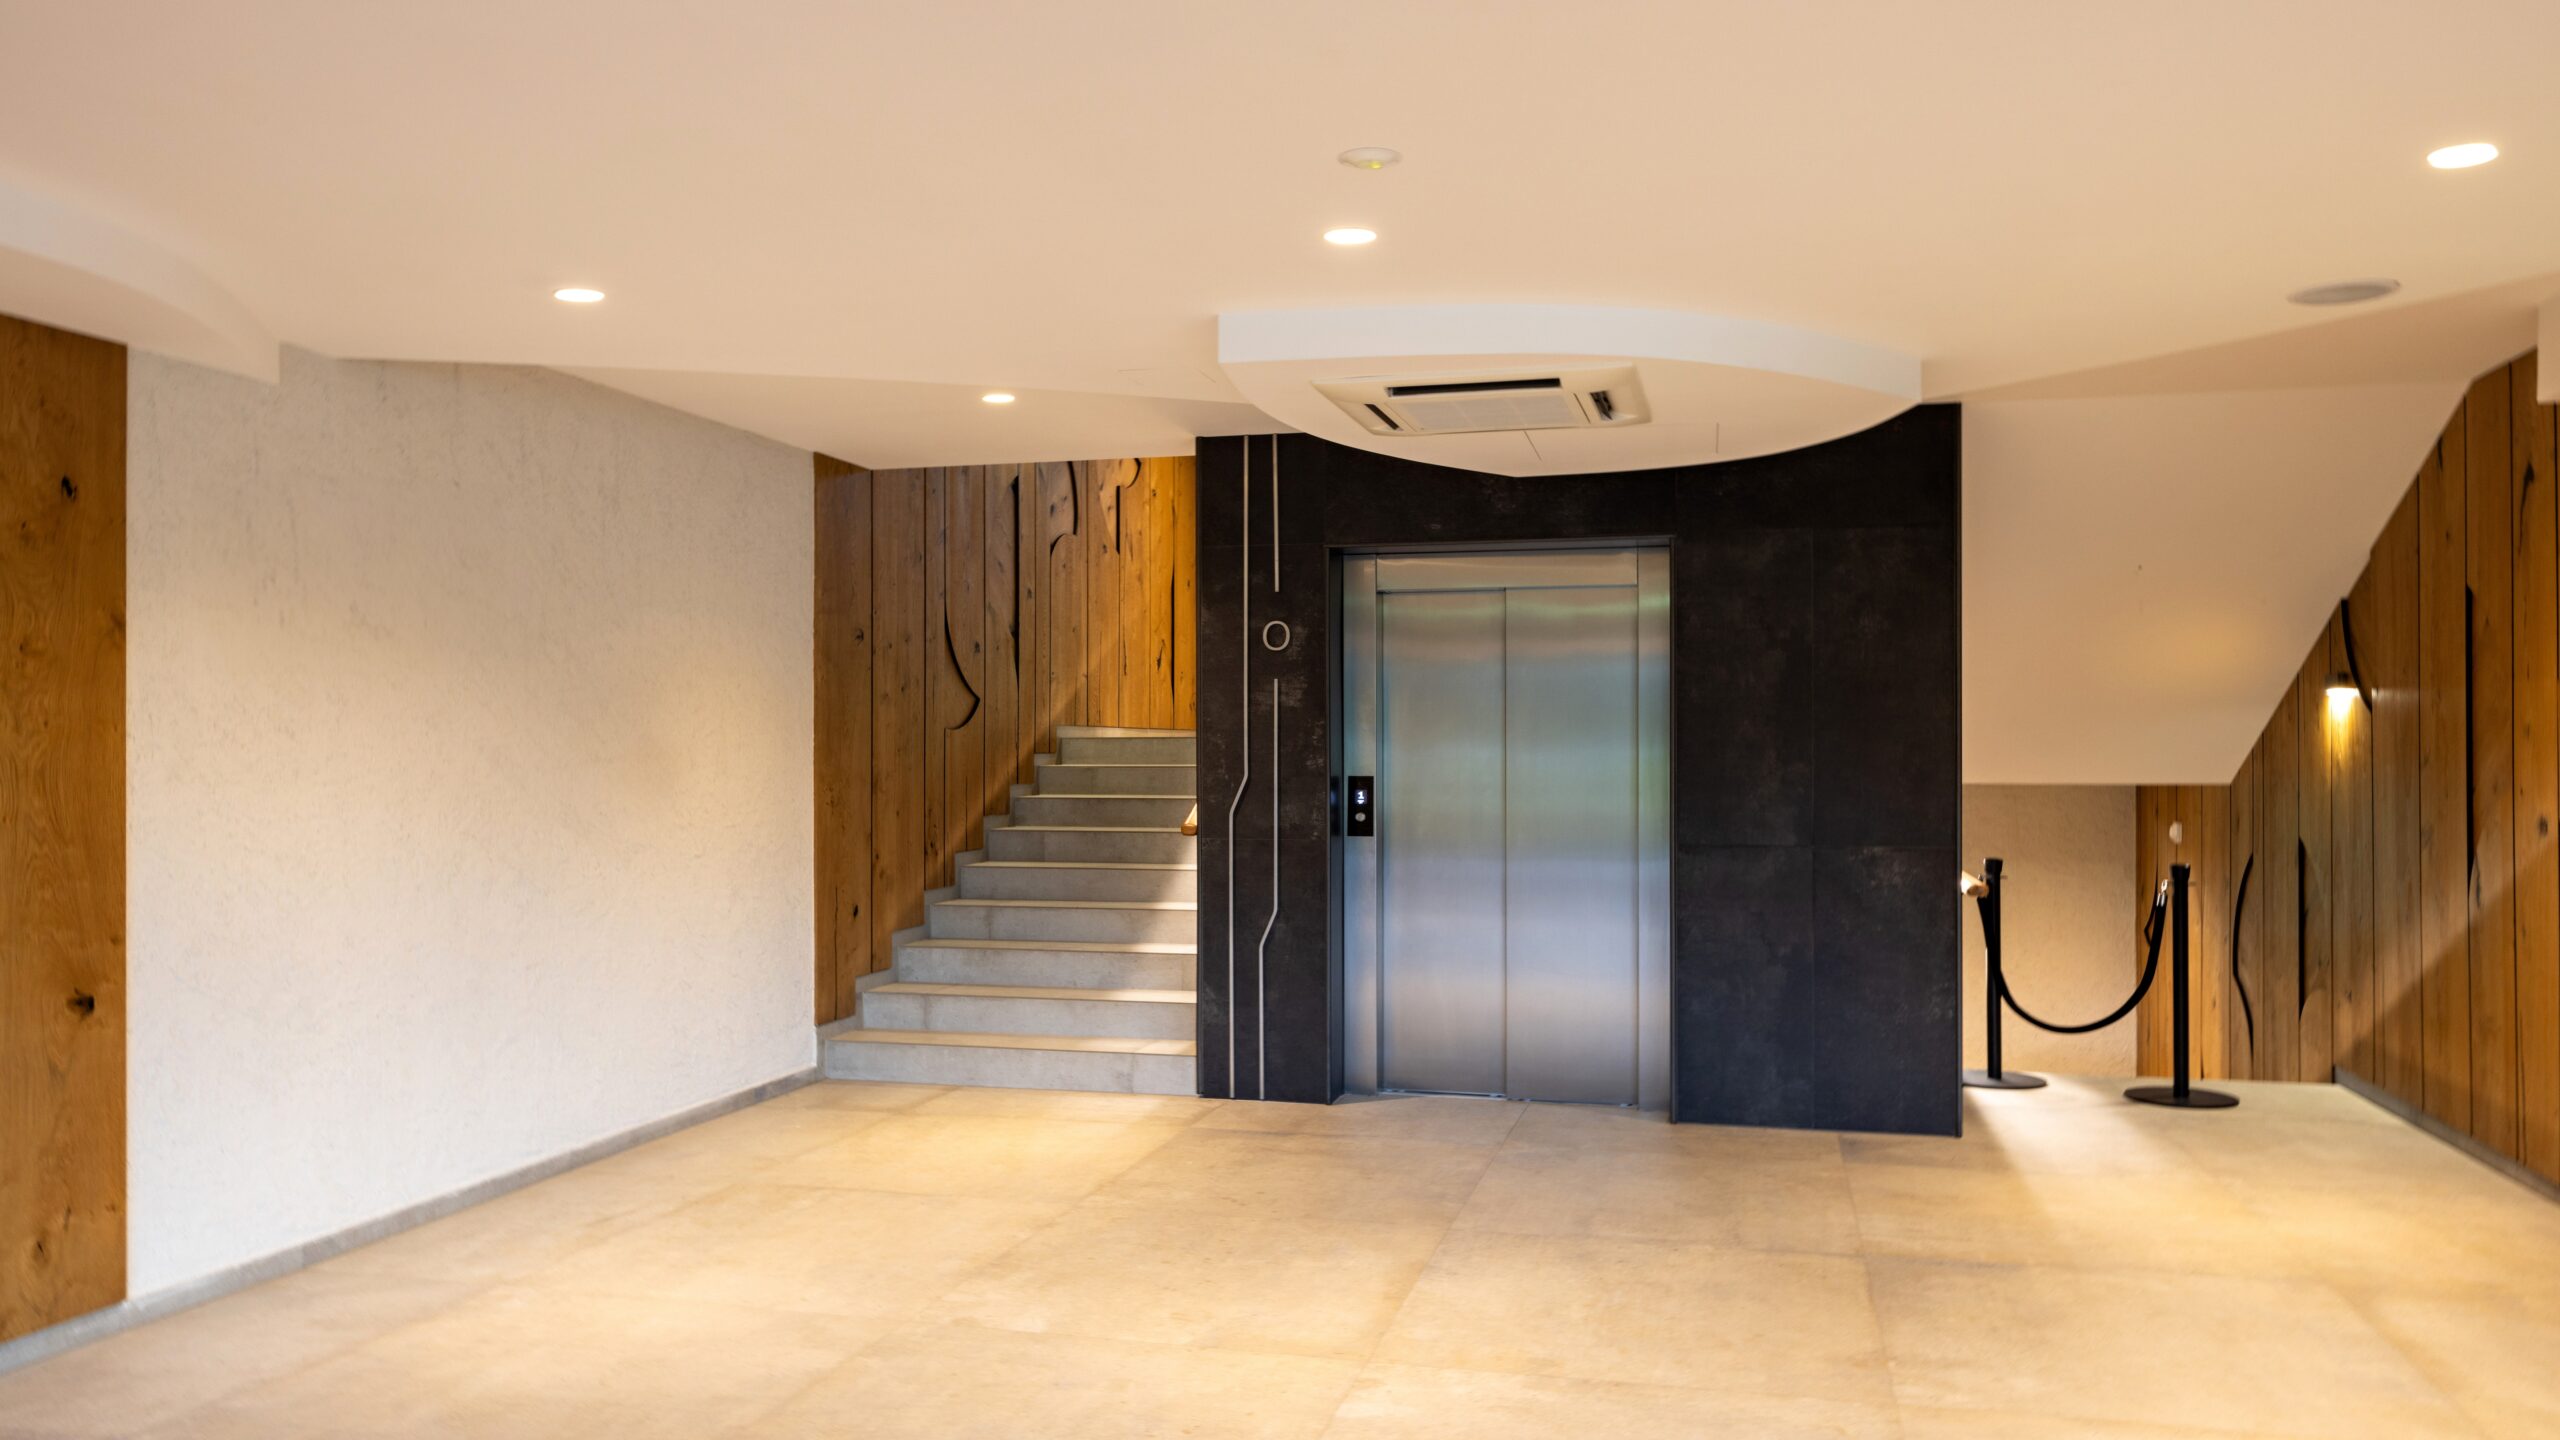
The Open Space in The Center of The Staircase (The Most Popular, Top-choice Location)
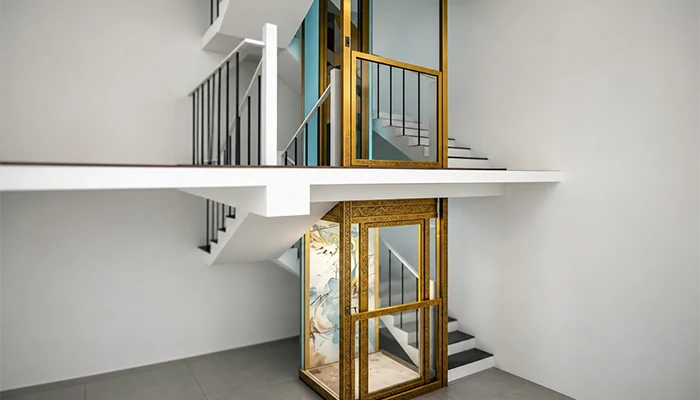
The open void in the center of the staircase is the choice made by the vast majority of clients building their own homes or villas.
Advantages: It does not require a dedicated indoor room, making full use of the otherwise unused space within the staircase; the elevator shaft aligns with the staircase layout for a cohesive, aesthetic look that does not disrupt existing interior circulation paths; and it offers convenient access, ensuring a natural transition when moving between floors.
Please note:
- The clear dimensions of the stairwell void must be measured in advance; in many older villas, the void is too small to accommodate a traction-type home elevator.
- Pay attention to the floor-to-floor height and the space available for a pit; if a pit cannot be constructed, a pitless model can be selected.
- Carefully inspect the structure of the stair railings; the original load-bearing structure must not be compromised during the renovation.
- Suitable for: Villa owners who do not wish to take up room space and prioritize a cohesive interior design.
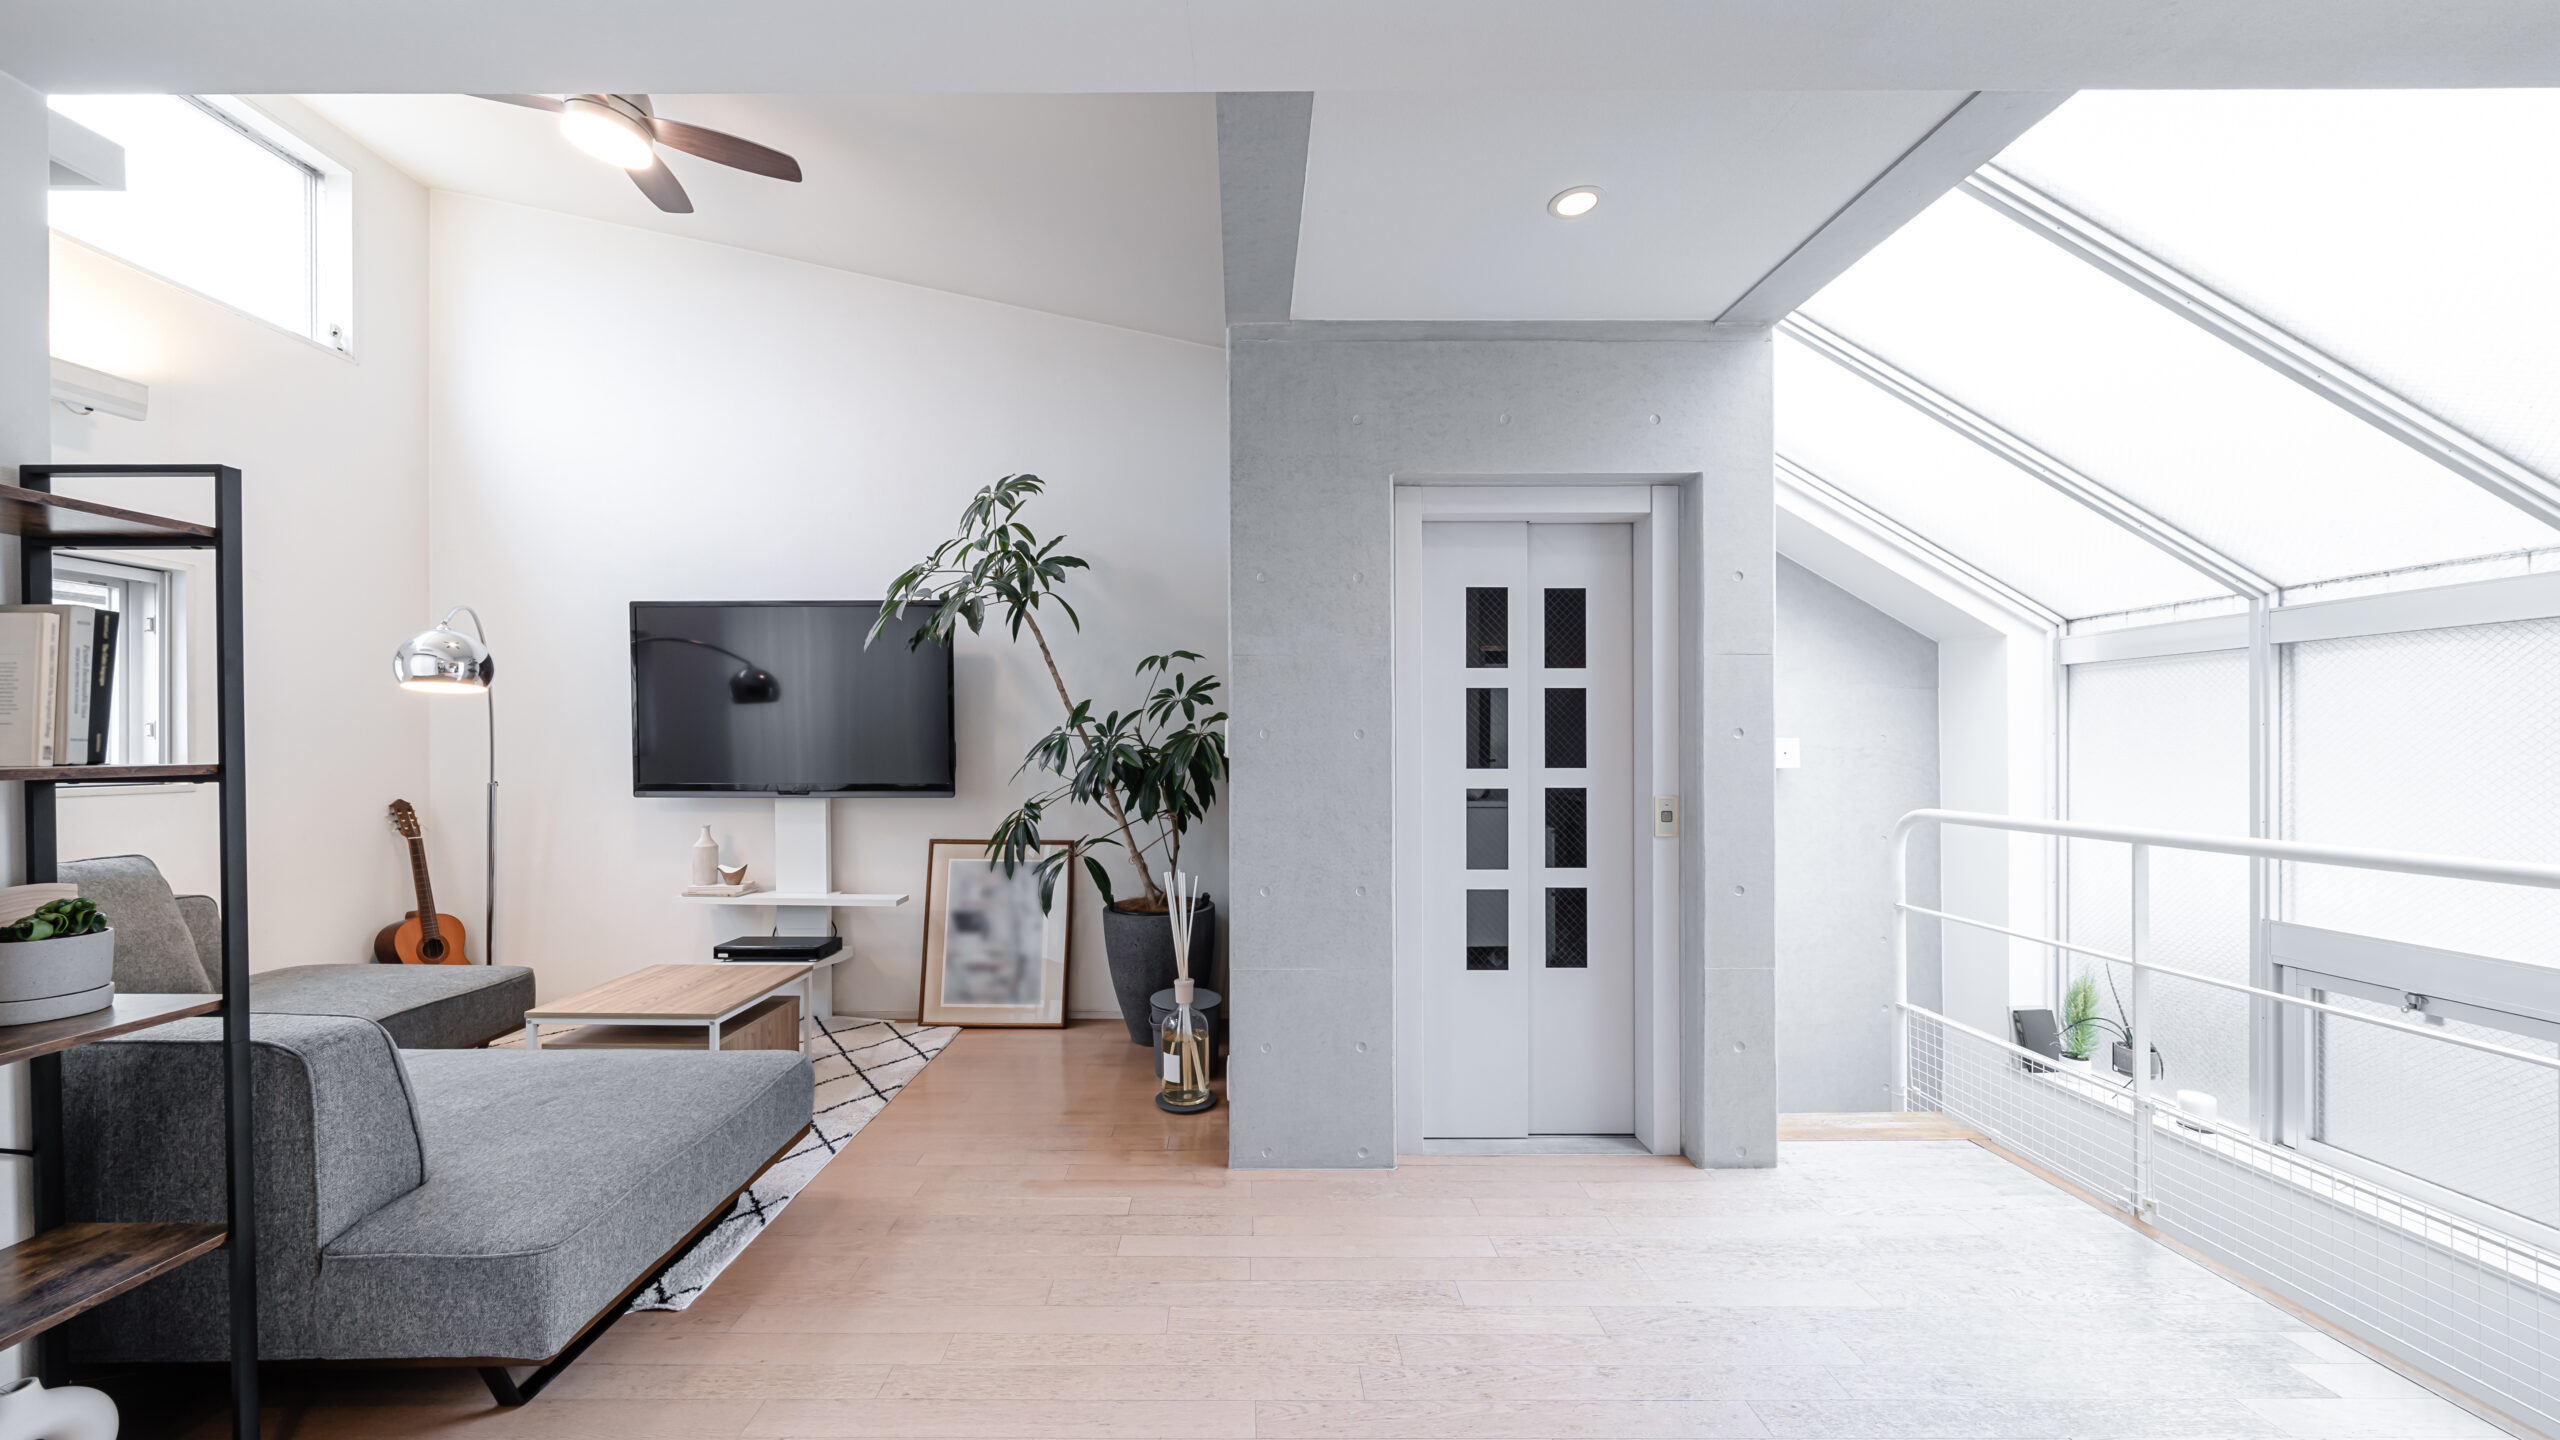
Unused Wall-adjacent Areas (Hallways / Sides of The Living Room)
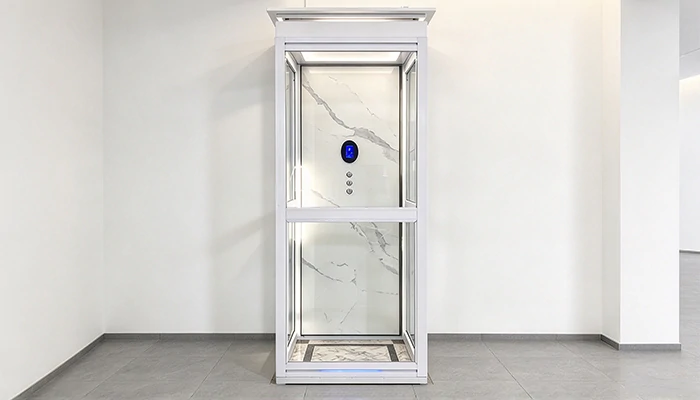
An indoor home elevator can be installed wherever there is a suitable, regular-shaped open space—such as along a hallway or against a blank wall in the living room.
Advantages: The opening is square-shaped, the shaft structure is simple to erect, and there is ample space for future maintenance and servicing; the elevator is positioned independently to one side, ensuring it does not obstruct traffic on the stairs.
Drawback: It takes up some usable indoor floor space, so a location must be designated during the initial renovation planning stage.
On-site considerations: Avoid load-bearing walls and main utility lines (plumbing/electrical); if placing it near a window, also consider natural light and waterproofing.
Renovation of The Existing Utility Room / Small Storage Room
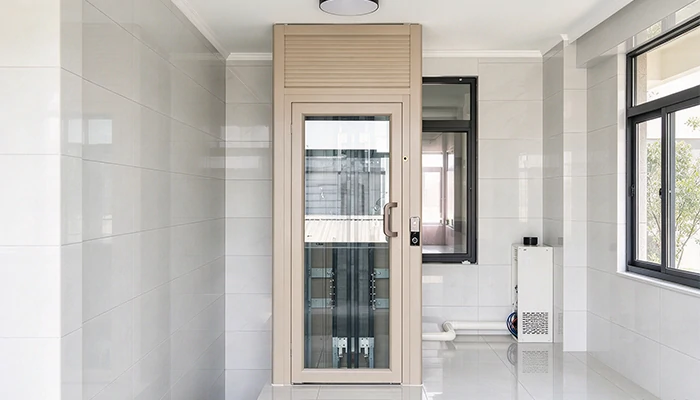
Many homeowners have a small, unused storage room or study on the ground floor that can be directly converted into a space for a home elevator.
Advantages: The small space is fully enclosed, the shaft construction is the simplest, and noise impact on living areas is minimal; the exterior can blend seamlessly with room doors, offering a high degree of concealment.
Drawbacks: It requires sacrificing a room, so you need to assess whether there is sufficient space in the home; for renovations involving existing rooms, the floor’s load-bearing capacity must be checked in advance.
Outdoor Wall Position (Outdoor Installation Plan)
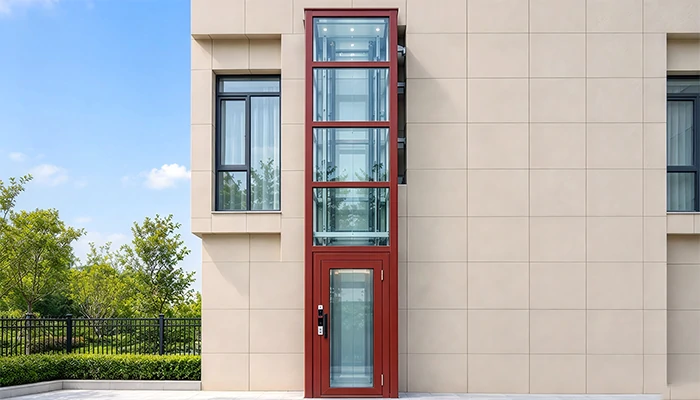
A freestanding glass residential elevator shaft is to be constructed on the open ground outside the villa’s exterior wall.
Advantages: It occupies absolutely no indoor floor space, leaving the interior layout completely unaffected; the glass shaft can also serve as a striking visual feature of the villa’s exterior.
Drawbacks: Local building codes must be taken into account; the outdoor setup requires proper waterproofing and thermal insulation to withstand rainfall and temperature fluctuations; and some regions have civil engineering approval requirements that must be verified in advance.
Which Locations Are Not Recommended for Installation (Key Points to Avoid Pitfalls)
- Do not locate it next to the bedroom: elevator operation generates slight noise that can disturb rest;
- Avoid main beams and critical load-bearing wall areas; demolition of load-bearing structures is strictly prohibited;
- Do not choose overly cramped or irregularly shaped corners, as this leaves insufficient space for future maintenance;
- Keep away from the kitchen: long-term exposure to cooking fumes accelerates the aging of elevator components.
Selecting The Installation Location: 4 Key Points to Confirm in Advance
- Civil engineering requirements: Feasibility of constructing a pit and whether the top-floor ceiling height meets standards;
- Load-bearing capacity: Whether the floor and walls can support the elevator’s load;
- Accessibility/Flow: Ease of entry and exit for the elderly and wheelchair users;
- Local regulations: Some regions require official notification or approval for the private installation of elevators.
FAQ
Can a home elevator still be installed after the house renovation is complete?
That is possible, though there will be more constraints regarding the choice of location. For villas with existing interior finishes, we prioritize solutions utilizing an open stairwell or an external shaft; we will conduct an on-site survey to assess the impact that cutting through the floor slab and the installation process itself would have on the existing décor.
What is the minimum amount of space required to install a home elevator?
For traction-type home elevators, the minimum required dimensions depend on the size of the car; for a typical small car, the clear opening size is roughly 1200mm × 800mm. Ultimately, an engineer must conduct an on-site measurement; estimates based solely on blueprints are insufficient.
Are there any special requirements regarding the location of a wheelchair-accessible home elevator?
Yes. Accessways must be sufficiently wide and free of steps at the entrance; ideally, the location should be open and unobstructed to ensure wheelchairs can move smoothly in and out of the elevator car.
How much does it cost to install a home elevator?
The total cost of installing a home elevator is approximately $20,000 to $50,000+ (including the equipment). However, the specific cost depends on the elevator type, the number of floors, site conditions, and customization. Additionally, installation costs vary by region due to differences in labor rates.
Final Thought
Since villa layouts vary, there is no single “best” location. It is difficult to assess feasibility based solely on blueprints; an on-site inspection is the most reliable approach. If you are planning a villa elevator, please feel free to contact us.
Anter’s engineers can assess your floor plan, recommend the most suitable installation location, and provide advice on the necessary structural preparations.

 English
  Arabic
  Vietnamese
  German
  Malay
Malay  Thai
Thai