
In our previous post, we discussed the overall footprint required for a home elevator. This time, we will focus on another equally critical aspect: the dimensions of the elevator shaft. The shaft dimensions are the decisive factor in determining whether a home elevator can be installed in your residence, how much space needs to be set aside, and how the installation should be planned. Generally, the clear width and depth of the elevator shaft are typically about 200–500 mm larger than the width and depth of the elevator car itself.
Here, we have compiled the minimum shaft dimension requirements for both traction and hydraulic home elevators, providing a reference for those currently planning their structural openings.
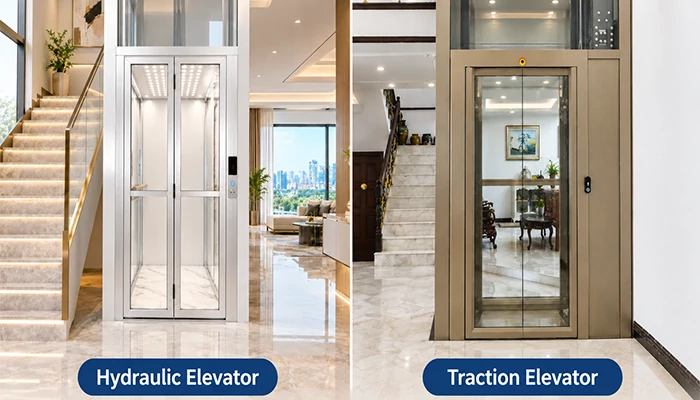
Minimum Shaft Dimensions for Traction-Type Residential Elevators
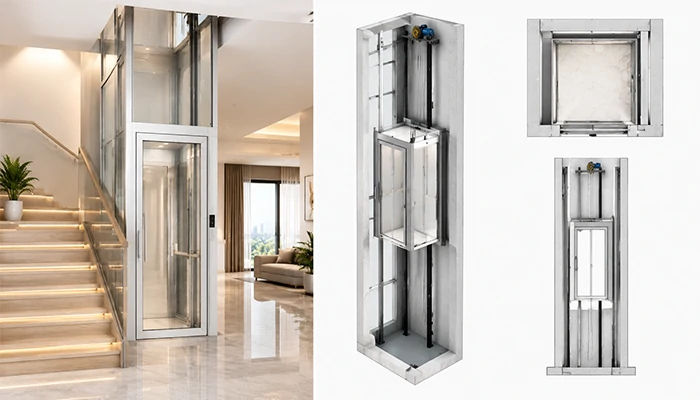
Traction elevators utilize a gantry-style frame structure, which requires designated space for the installation of guide rails, counterweights, and the elevator framework. Consequently, the elevator shaft must be larger than the car itself—a detail frequently overlooked by those new to the subject. Typically, the clear width and depth of the shaft are each about 100–500 mm greater than the corresponding width and depth of the elevator car.
Approximately 200–500 mm greater than the width and depth of the elevator car.
For narrow elevator shafts, side-opening doors are the preferred choice, as they are more space-efficient in terms of shaft width.
Center-opening doors offer a better passenger experience and greater convenience for entering and exiting; however, they require a wider shaft, making them difficult to implement where space is limited.
All reference dimensions provided here refer to the clear internal dimensions—measured after the completion of structural plastering and the installation of wall tiles—rather than the overall external dimensions of the shaft walls.
| kg Capacity | m/s Speed | mm | mm | mm | |||||||
| CW-Width | OD-Depth | CH-Height | OP-Width | OPH-Height | HW-Width | HD-Depth | K-Top floor height | S-Pit depth | R-Lift height | ||
| 400 | 0.4 | 1200 | 1200 |
| 800 | 1900 | 1750 | 1450 | 2900
| 300
| ≤12000
|
| 400 | 0.4 | 1300 | 1100 | 800 | 1850 | 1350 | |||||
| 400 | 0.4 | 1050 | 1100 | 2200
| 650 | 2000 | 1420 | 1550 | 3200
| ||
| 400 | 0.4 | 1150 | 1000 | 700 | 1520 | 1540 | |||||
| kg Capacity | m/s Speed | mm | mm | mm | |||||||
| CW- Width | OD-Depth | CH-Height | OP-Width | OPH-Height | HW-Width | HD-Depth | K-Overhead height | S-Pit depth | R-Lift height | ||
| 320 | 0.3 | 860 | 800 |
| 700 | 2000
| 1000 | 1210 | 2500
| 150
| ≤12000
|
| 400 | 0.3 | 1060 | 1000 | 800 | 1200 | 1410 | |||||
| 400 | 0.3 | 800 | 900 | 2200
| 700 | 2000 | 1240 | 1010 | 2700
| ||
| 400 | 0.3 | 1000 | 1100 | 800 | 2200 | 1440 | 1210 | ||||
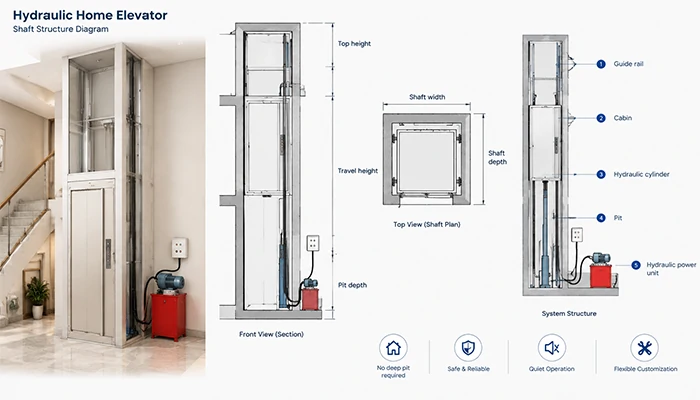
Hydraulic home elevators do not require a counterweight, eliminating the need for dedicated space to house one and resulting in higher space efficiency. For a given interior car size, this allows for a smaller clear shaft dimension—a key advantage for installing hydraulic elevators in confined spaces.
However, one should not look solely at the horizontal dimensions; hydraulic elevators have specific space requirements for the placement of hydraulic cylinders and the routing of oil lines. Even if the dimensions of the elevator shaft meet the criteria, it is still necessary to verify in advance that there is sufficient reserved space on the side for the hydraulic cylinder, as well as appropriate conditions for the pit layout. For models with side-mounted hydraulic cylinders, space must be reserved within the elevator shaft to accommodate the cylinder’s travel; the cylinder layout should be confirmed with the manufacturer during the drawing/design phase.
| kg Capacity | m/s Speed | mm | mm | mm | |||||||
| CW- Width | OD-Depth | CH-Height | OP-Width | OPH-Height | HW- Width | HD- Depth | K- Overhead height | S- Pit depth | R- Lift height | ||
| 320 | ± 0.15 | 860 | 800 |
| 700 | 2000
| 1000 | 1220 | 2500
| 150
| ≤7000
|
| 400 | ± 0.15 | 1060 | 1000 | 800 | 1200 | 1420 | |||||
| 400 | ± 0.15 | 800 | 900 | 2200
| 700 | 2000 2200 | 1250 | 1010 | 2700
| ||
| 400 | ± 0.15 | 1000 | 1100 | 800 | 1450 | 1210 | |||||
Key Considerations for Planning Shaft Dimensions
- Distinguish between clear internal dimensions and outer frame dimensions: Almost all elevator manufacturers provide specifications based on the clear internal dimensions of the elevator shaft once construction is complete. Therefore, when preparing construction drawings, it is essential to account for and deduct the thickness of any plastering or interior finishes.
- Allow space for maintenance and repairs: If the dimensions are kept to the absolute minimum, technicians will have very little room to maneuver when performing future maintenance or replacing parts; this makes many repair tasks difficult to carry out and complicates long-term upkeep.
- Simultaneous verification of three parameters: shaft dimensions (length and width), pit depth, and top-floor height. These three factors form an interdependent set of requirements; if any one is missing, the elevator cannot be installed properly. Many clients focus solely on the dimensions of the shaft opening while overlooking insufficient top-floor height—a common issue that causes the project plan to stall.
- Additional relaxations for wheelchair accessibility: If an elevator must accommodate wheelchairs, the minimum shaft standards for standard passenger elevators cannot be applied directly. Requirements for door opening width and car depth are more stringent, necessitating a corresponding increase in the dimensions of the elevator shaft.
FAQs
If the elevator shaft is designed with the absolute minimum dimensions, will it be possible to install an elevator from a different brand later on?
Poor compatibility; not recommended. Since different manufacturers use varying layouts for elevator frames, guide rail positioning, and counterweight arrangements—and because shafts with tight dimensional constraints are typically custom-designed for a specific elevator model—switching to a different brand later would, in all likelihood, require structural modifications to the elevator shaft.
For home elevators designed without a pit, do the minimum required shaft dimensions change?
Yes. The pitless version features a different bottom support structure and layout compared to standard elevators that require a pit. You must verify the dimensions specifically against the manufacturer’s drawings for the pitless model; you cannot simply apply the shaft specifications used for standard elevators.
What Size Home Elevator Do I Need for a Wheelchair?
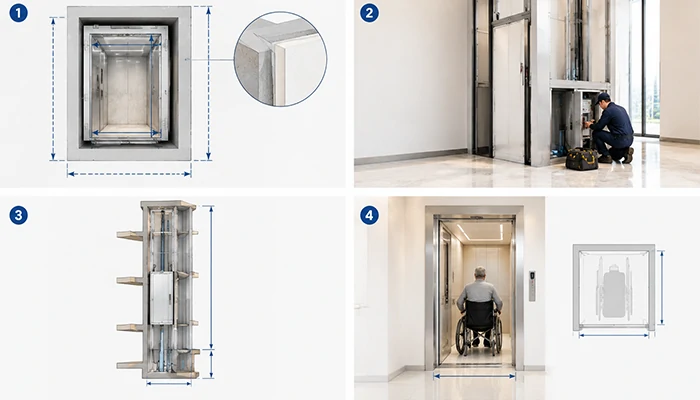
If a home elevator is intended for use with a wheelchair, the cabin dimensions should ideally be at least 1100 × 1100 mm, with a door opening width of 800–1000 mm. Additionally, the elevator shaft should measure approximately 1300 × 1400 mm or larger. The precise dimensions for the elevator should be determined by considering both the specific size of the wheelchair and the actual site conditions.
What is the standard wall thickness of an elevator shaft?
There is no uniform thickness for elevator shafts; it depends on factors such as the weight of the elevator, the structure of the shaft, and the type of building. For masonry (brick) shafts, the thickness is typically 200 mm or more, while for reinforced concrete shafts, a thickness of 150–200 mm is sufficient.
How do I measure my home elevator shaft dimensions accurately before installation?
The steps for measuring the shaft dimensions for a home elevator include:
Measuring the depth, width, and height of the elevator shaft
Measuring the depth of the pit and the height of the top floor
Measuring the dimensions of the door openings
Checking the site for any obstructions
If you are short on time or concerned about potential measurement errors, please contact us. We offer both remote and on-site measurement services to ensure your elevator can be successfully installed within the shaft.
Final Thoughts
The provision for a home elevator shaft is a critical, irreversible milestone in the civil construction phase; it is better to allow for a little extra margin than to stick rigidly to the absolute minimum dimensions.
If you have the architectural floor plans for your villa, you can share them with our technical team. We will review the full range of specifications—including the dimensions of the elevator shaft, the height of the top floor, and the depth of the pit—to identify the most suitable home elevator solution. This proactive approach helps you avoid the need for structural rework or the risk of having an unusable elevator shaft.



 English
 Arabic
 Vietnamese
 German
 Malay
 Thai